

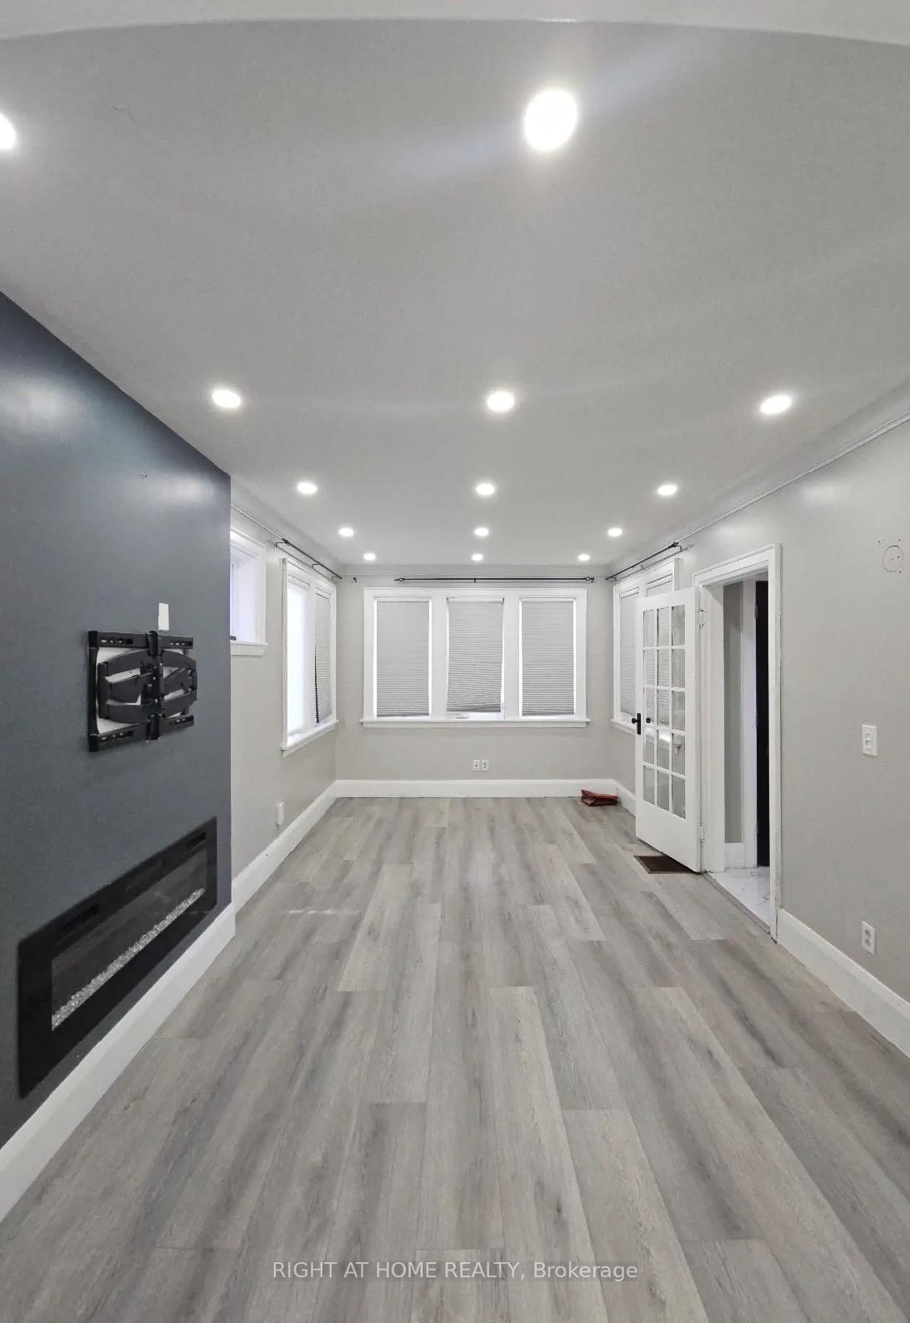


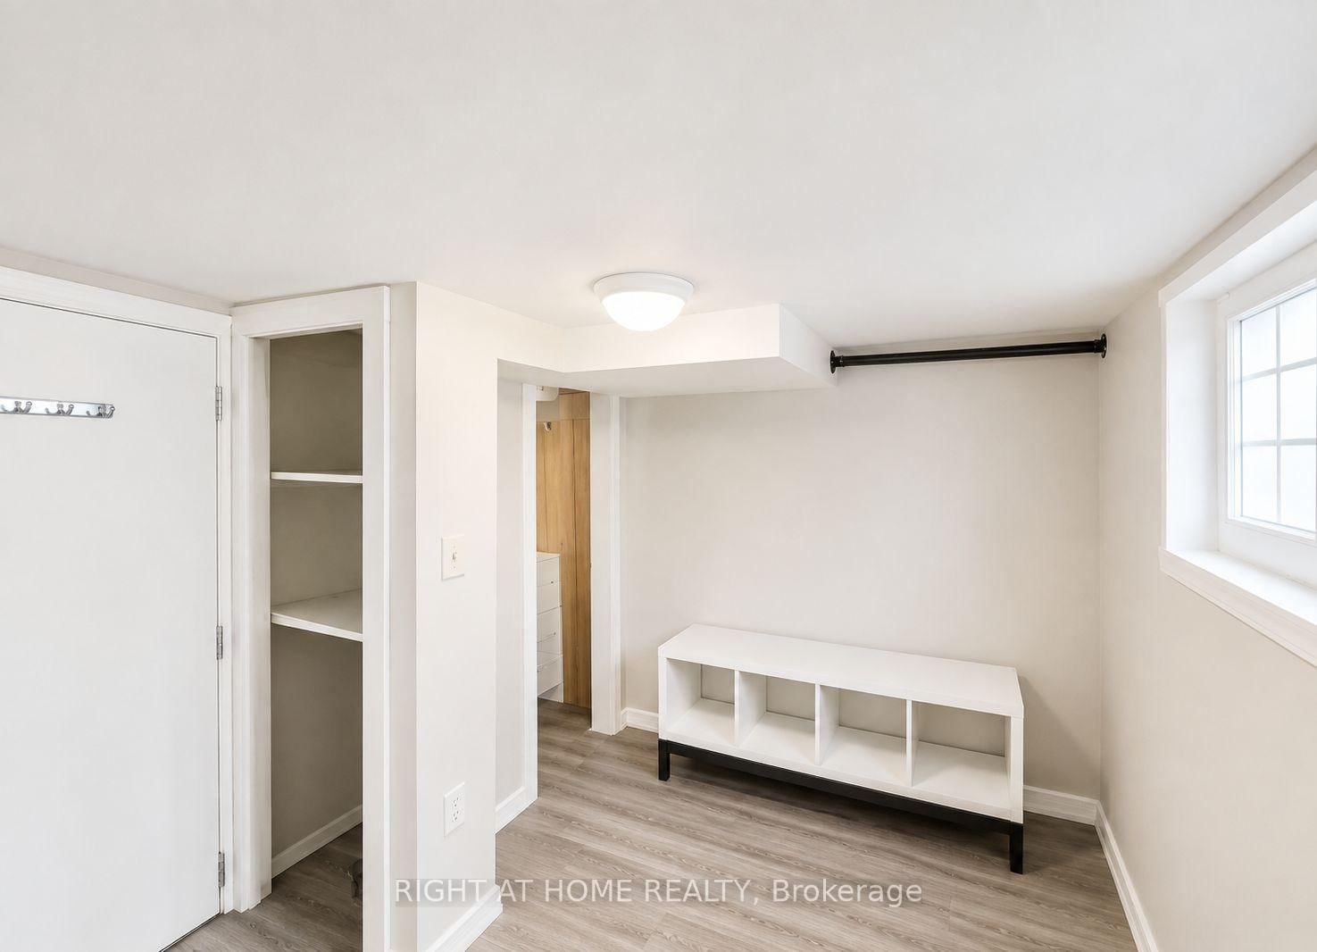
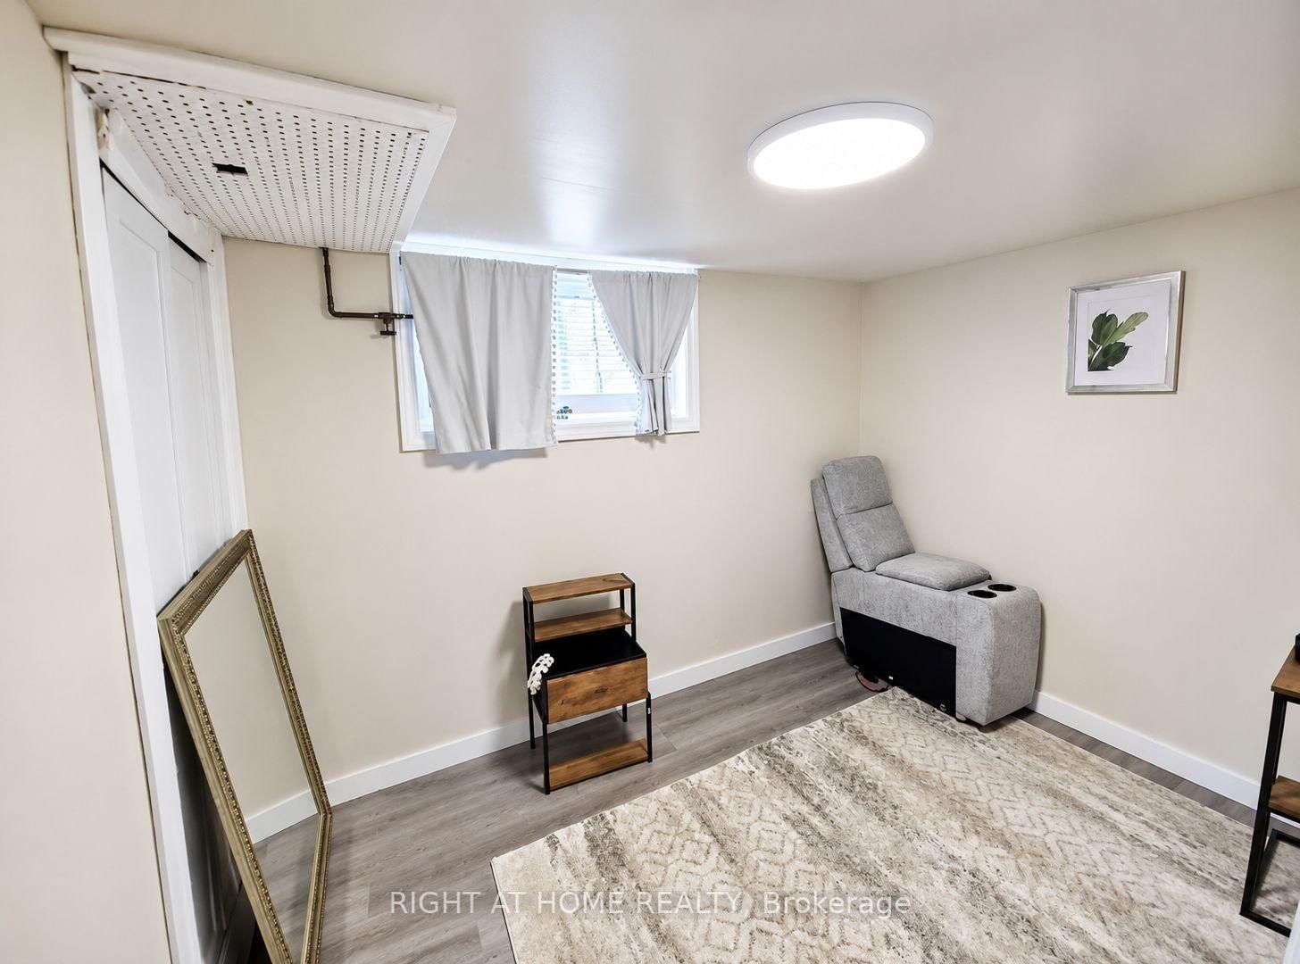

Living (3.1 × 5.52)
Pot Lights · Combined W/Dining · Electric Fireplace
Level: Main

Central, Oshawa, Ontario L1H 4Y3
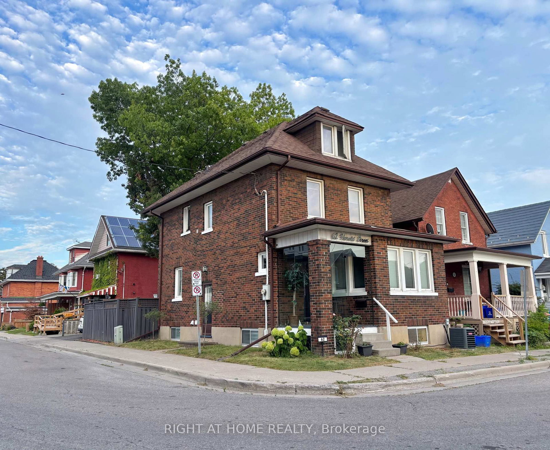
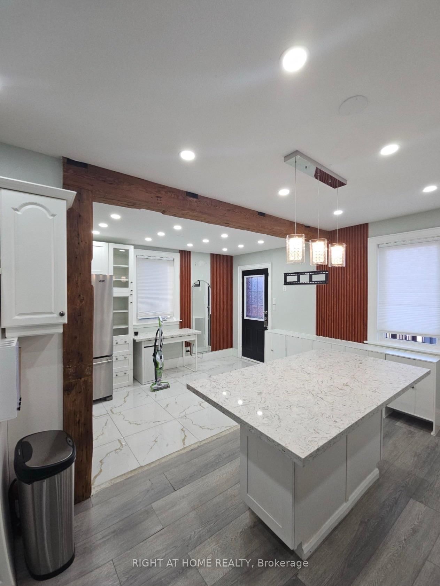
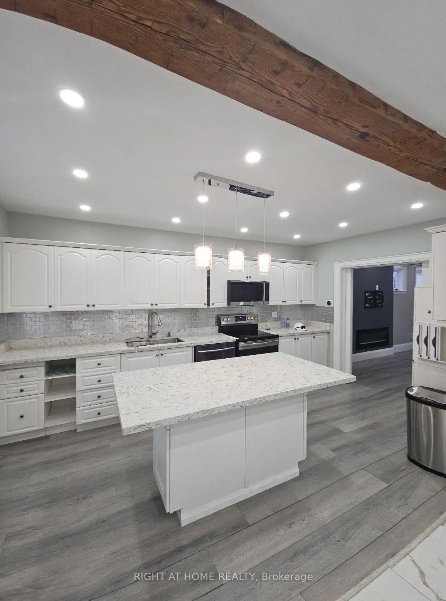
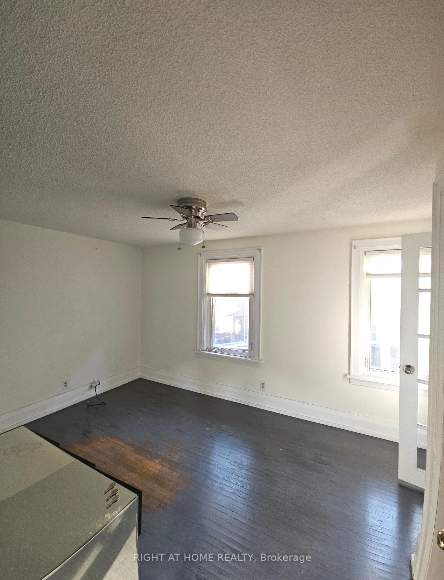
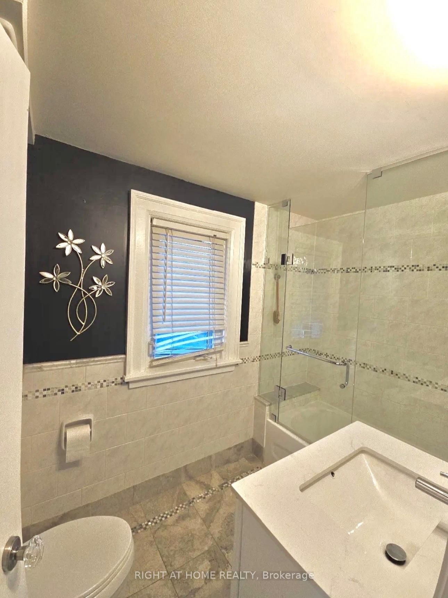
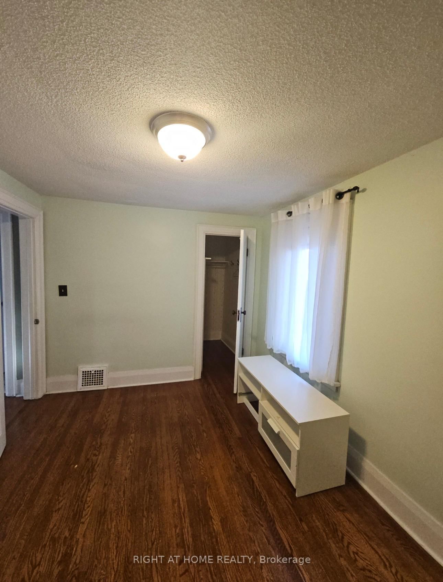
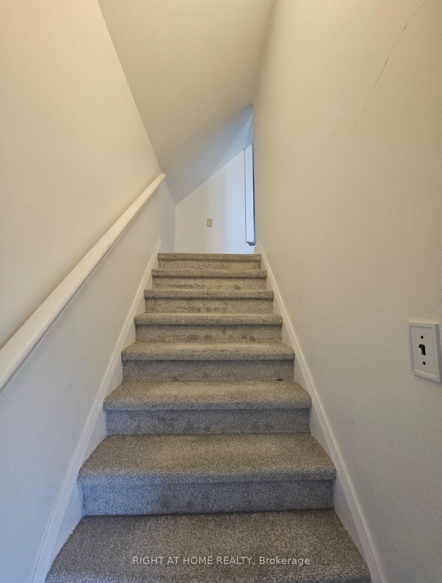
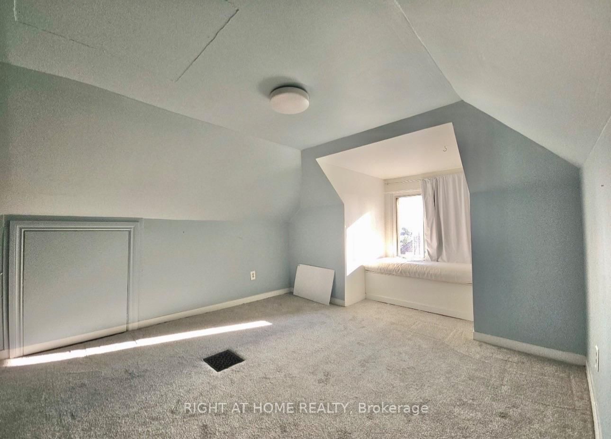
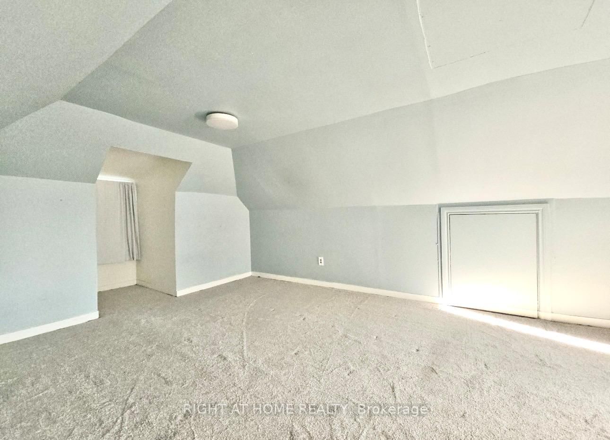
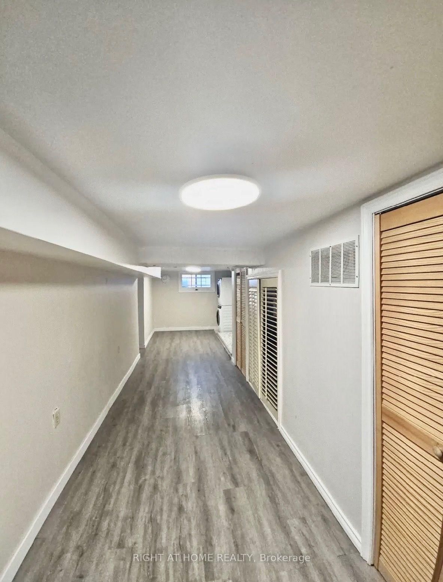
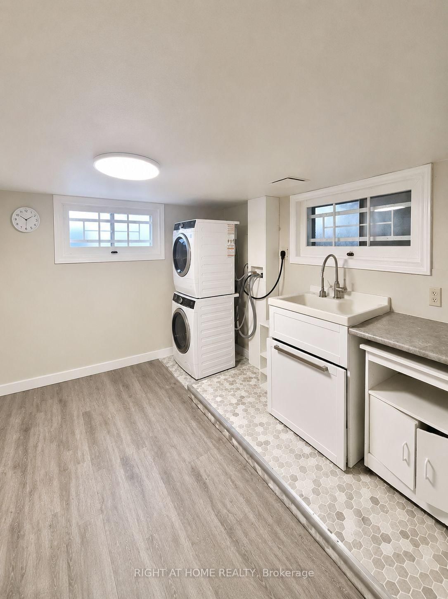
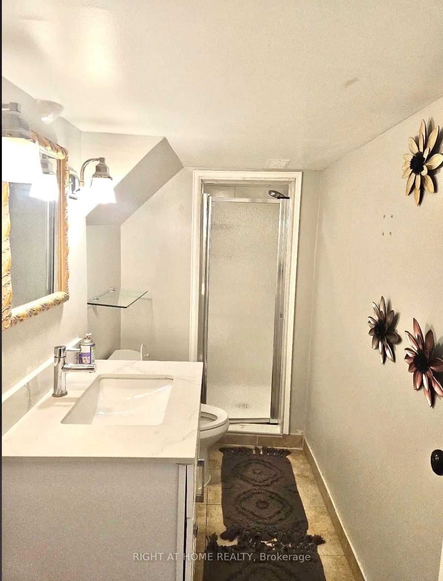
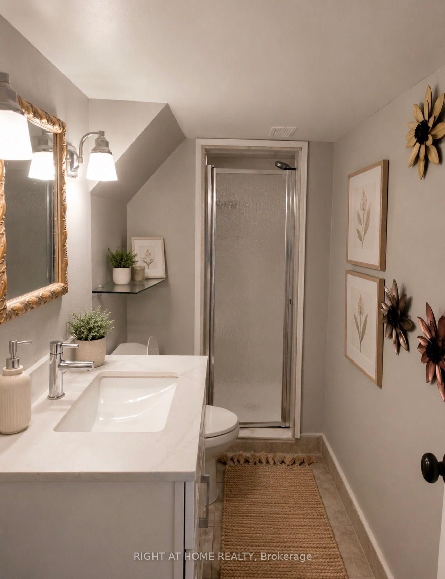
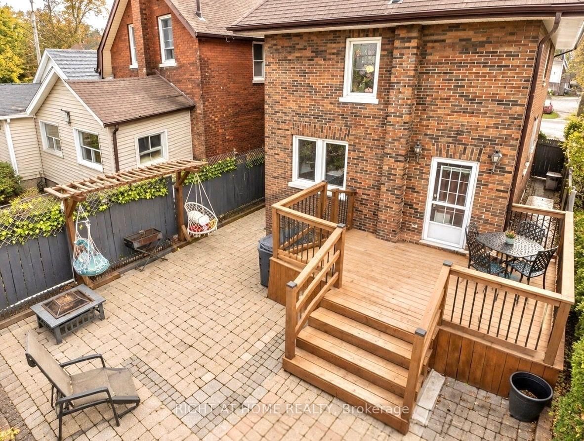
Welcome to this beautifully renovated 2-storey home in a convenient Oshawa neighbourhood, just minutes from downtown, Oshawa Centre, restaurants, parks, schools, and public transit.The main floor features a bright living and dining area, a modern kitchen with quartz countertops, breakfast bar, and newer appliances, along with a walkout to the 2024 deck and fully fenced backyard. The second floor offers 3 spacious bedrooms and a renovated bathroom, while the large third-floor loft provides flexible space for a 4th bedroom, home office, or additional living area.The basement features a separate entrance, 2 bedrooms, and a renovated 3-piece bathroom, offering privacy and additional comfortable living space. The spacious layout also provides flexibility for recreation or everyday living.Additional features include pot lights throughout, a 200 AMP electrical panel, exterior waterproofing completed in 2022, and a newly paved driveway with parking for 2 vehicles.Great location, spacious layout, and plenty of updates make this an excellent opportunity to lease in Oshawa!
Listing activity for 62 Harold St, Oshawa, Ontario
| Date Start | Date End | List Price | Price | Event | Listing ID |
|---|---|---|---|---|---|
| N/A | N/A | $3,250 | N/A | For Lease | E13707858 |
Pot Lights · Combined W/Dining · Electric Fireplace
Level: Main
Pot Lights · Combined W/Living · Electric Fireplace
Level: Main
Pot Lights · Combined W/Kitchen · W/O To Yard
Level: Main
Pot Lights · Quartz Counter · Breakfast Bar
Level: Main
Bay Window · Broadloom · Closet
Level: 3rd
hardwood floor · Window · Closet
Level: 2nd
hardwood floor · Window
Level: 2nd
hardwood floor · Window · W/I Closet
Level: 2nd
Vinyl Floor · Window
Level: Bsmt
Vinyl Floor · Window
Level: Bsmt
Vinyl Floor · Window · Closet
Level: Bsmt
Mortgage tools apply to sale listings.
Expand Neighbourhood demographics to load Statistics Canada census charts.
$3,250/mo
$3,250/mo
CAD
Estimate unavailable
Connect directly with Brett Perreault.
The trademarks MLS®, Multiple Listing Service® and the associated logos are owned by CREA and identify the quality of services provided by real estate professionals who are members of CREA.