

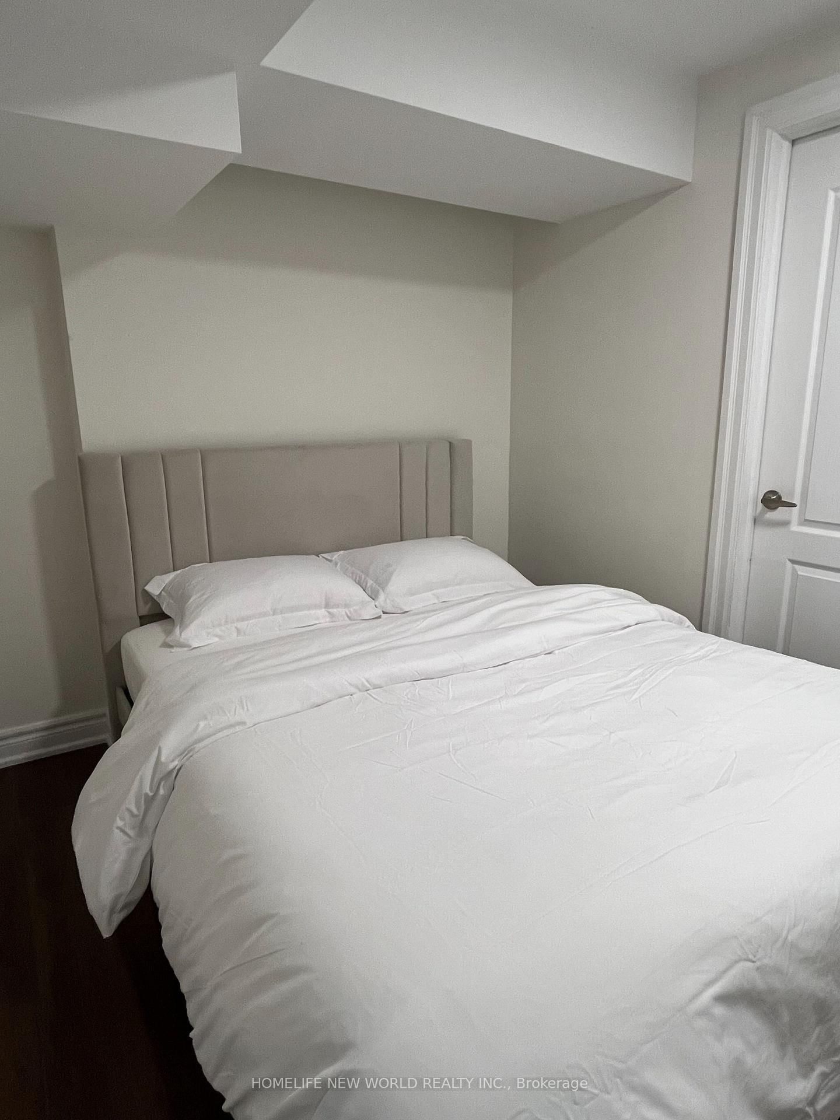

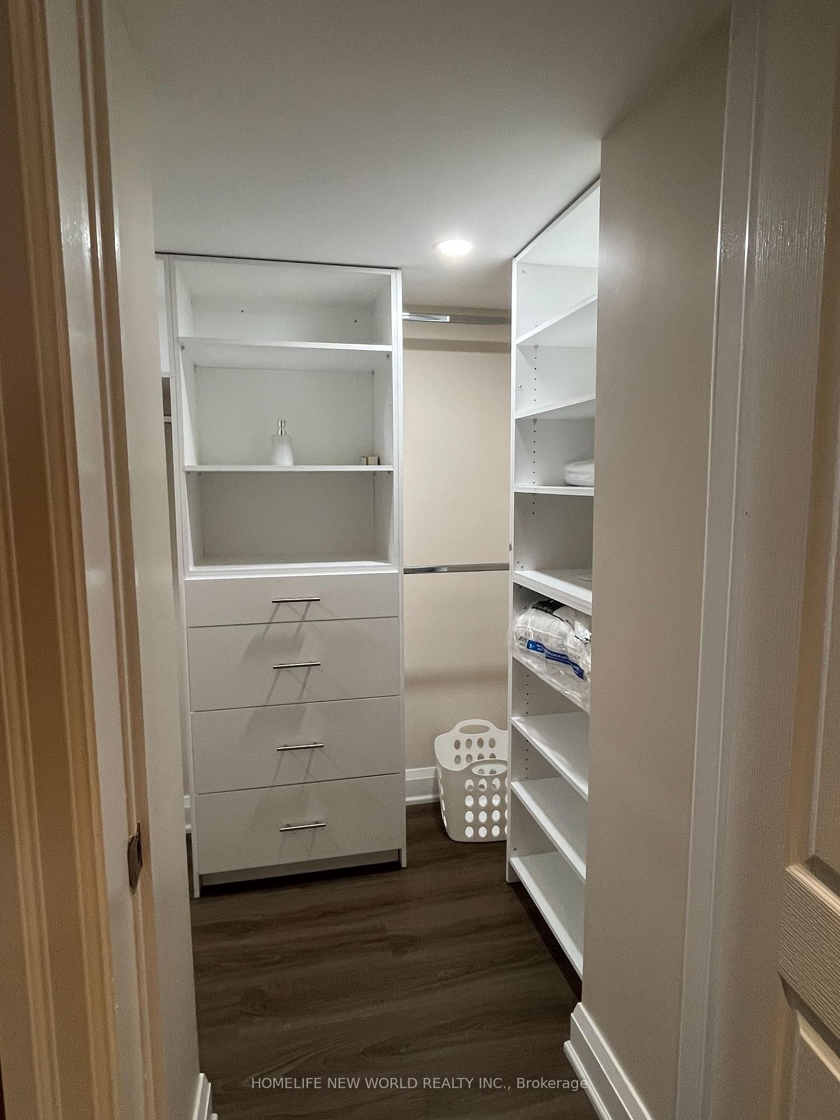
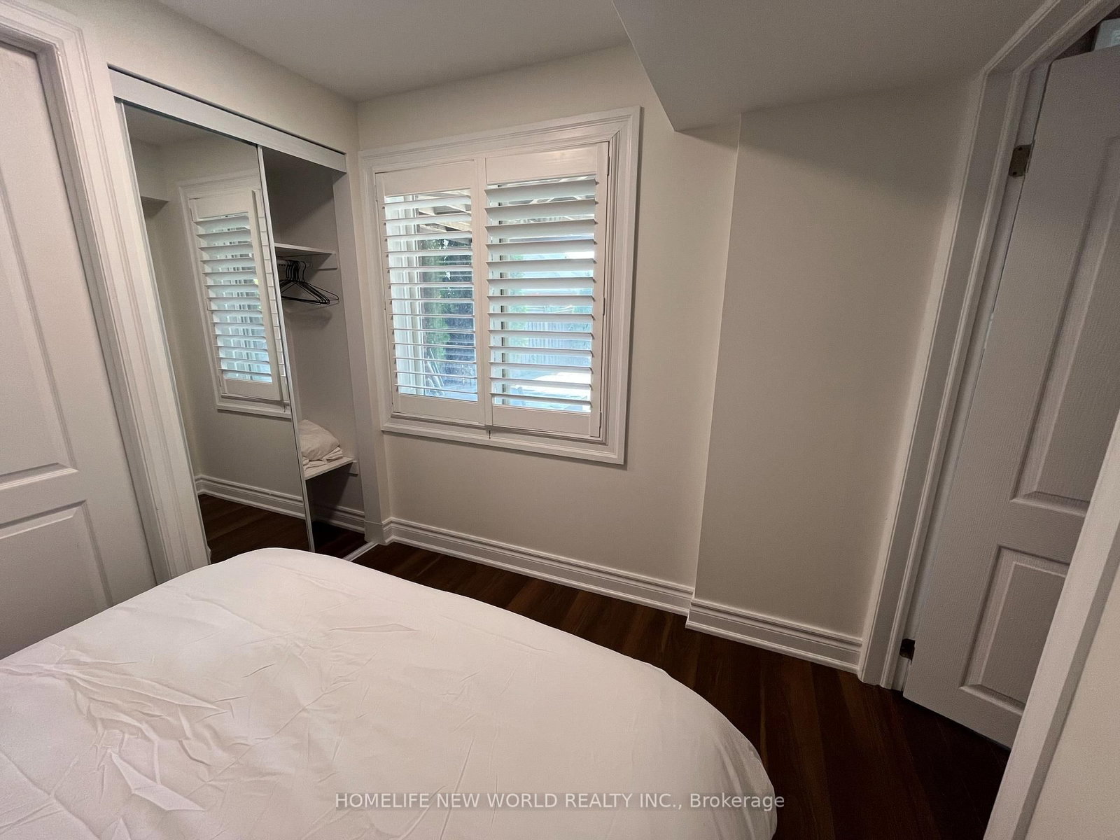
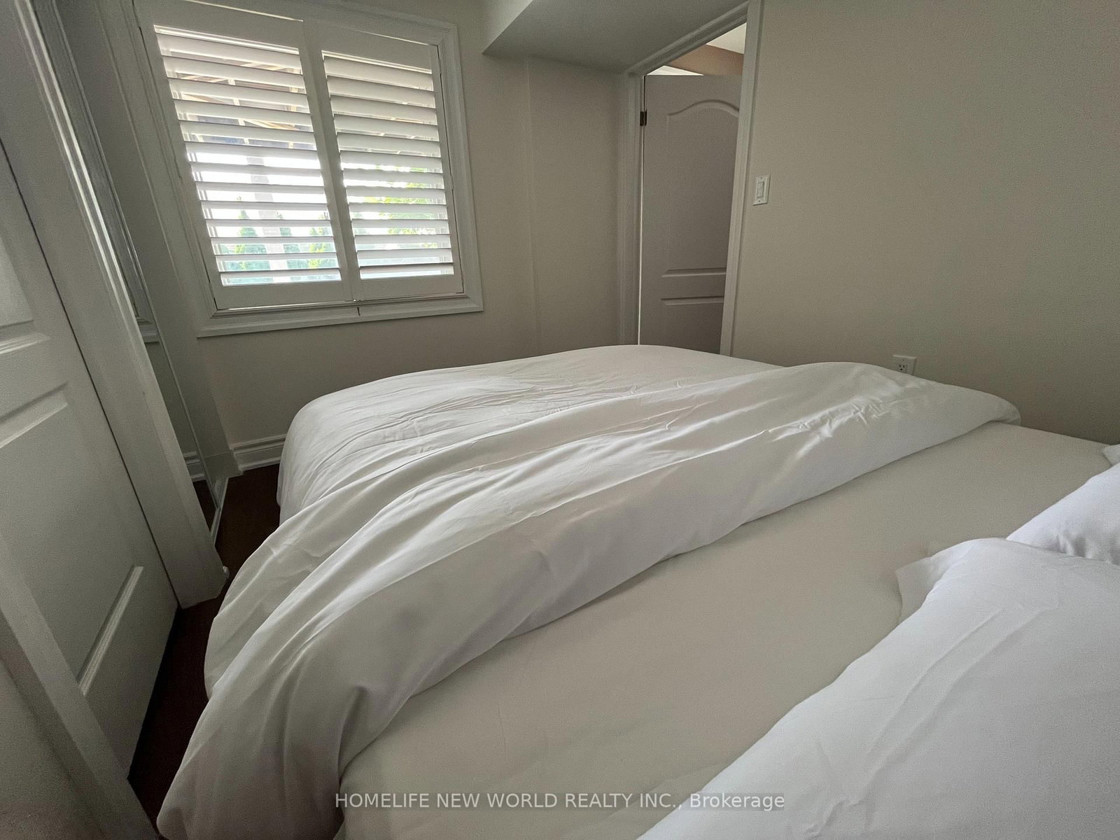
Br (2.44 × 2.74)
Level: Bsmt

Taunton, Oshawa, Ontario L1K 0C9
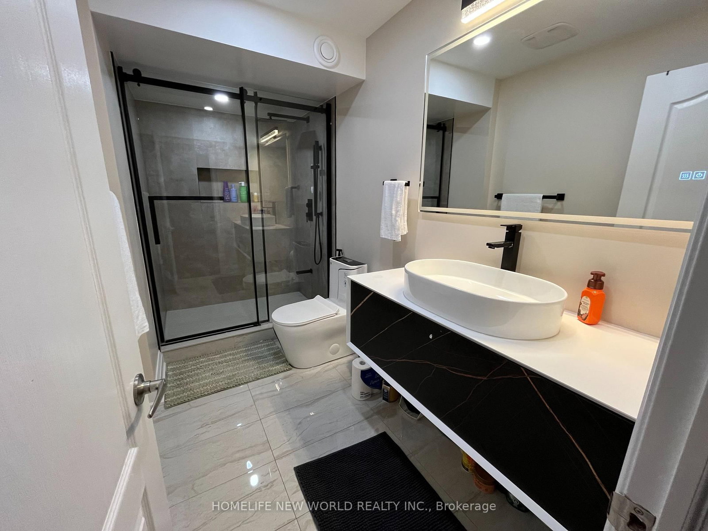
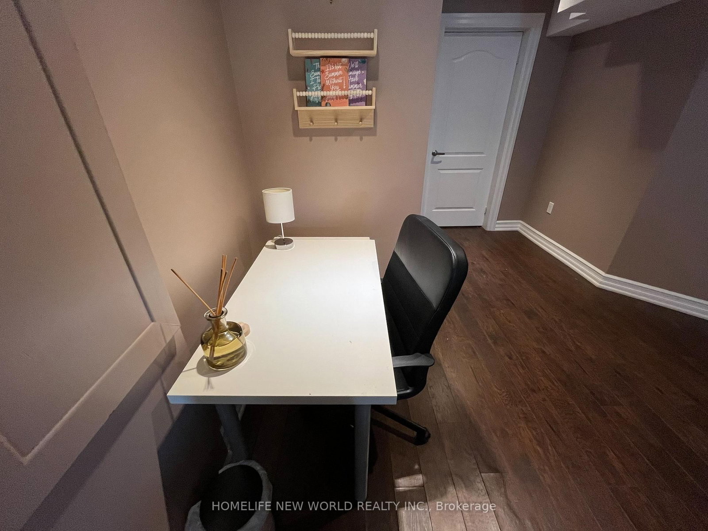
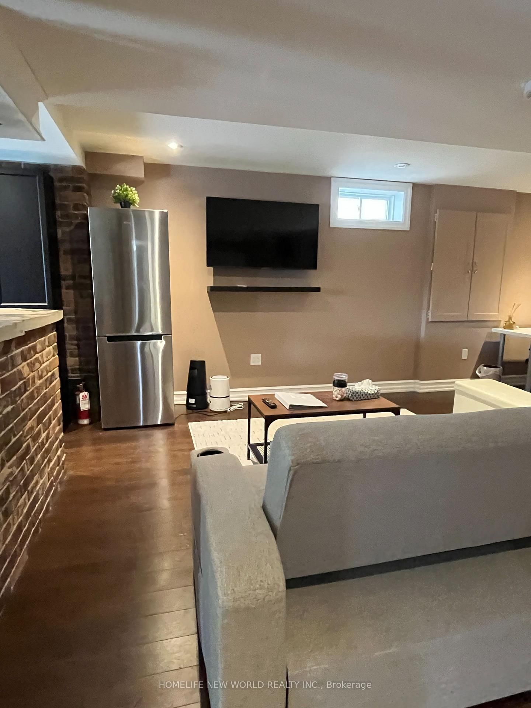
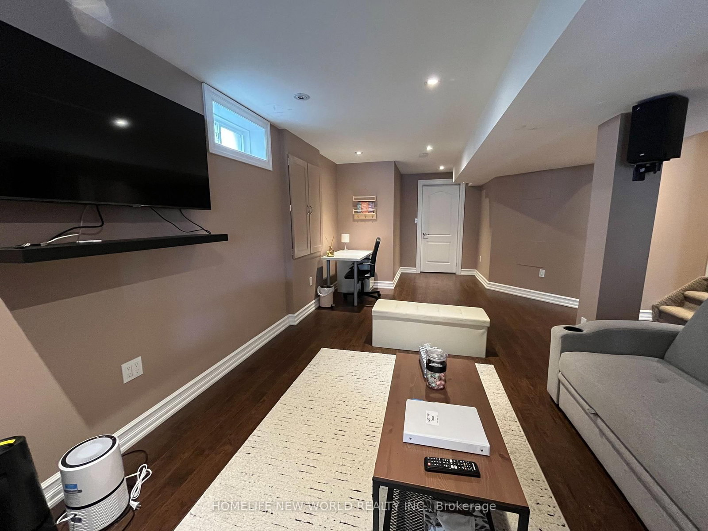
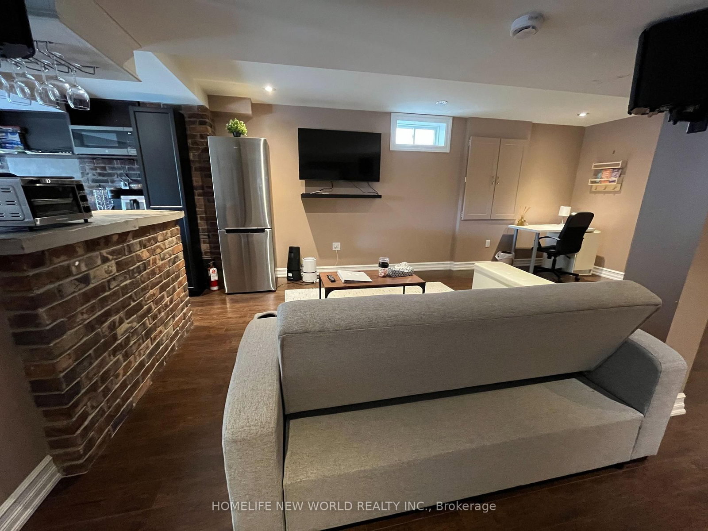
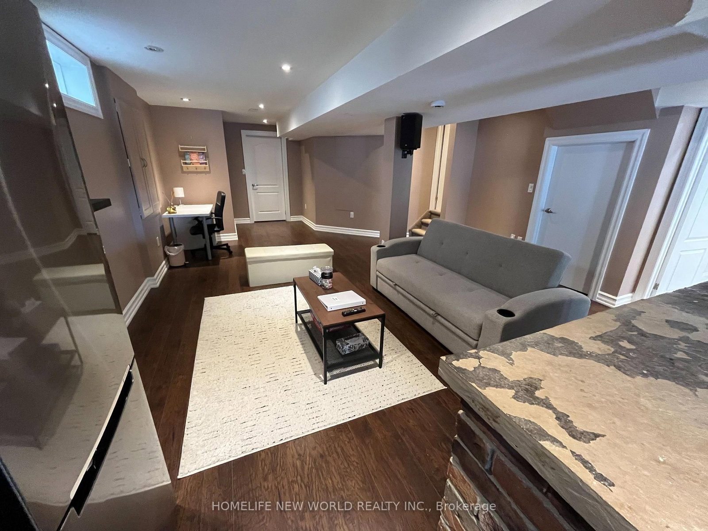
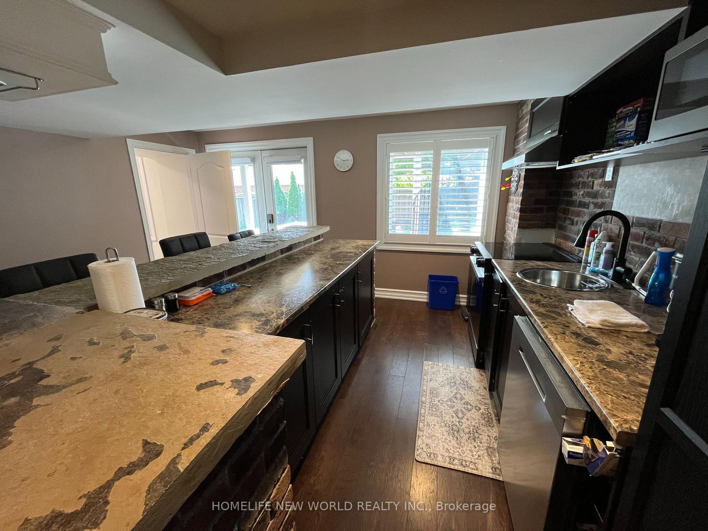
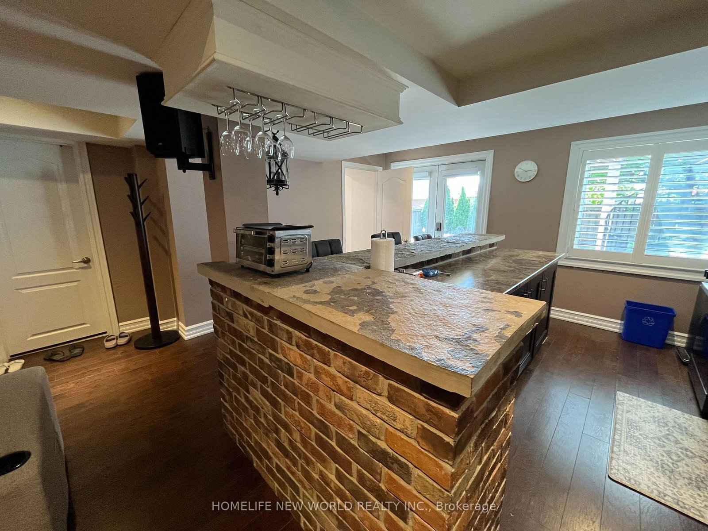
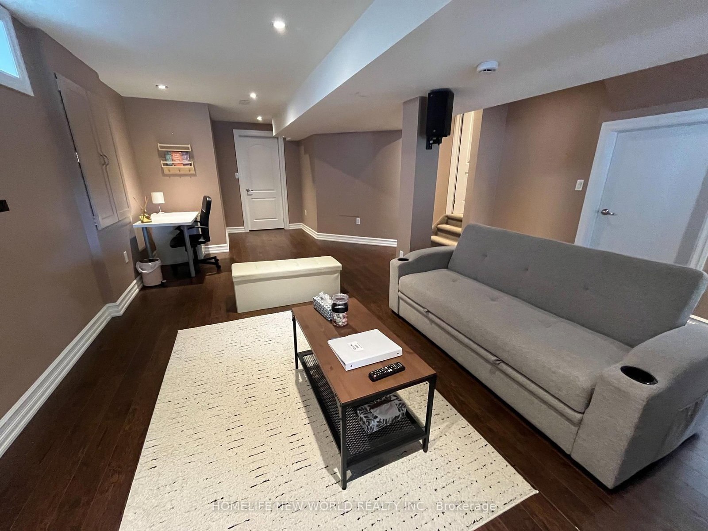
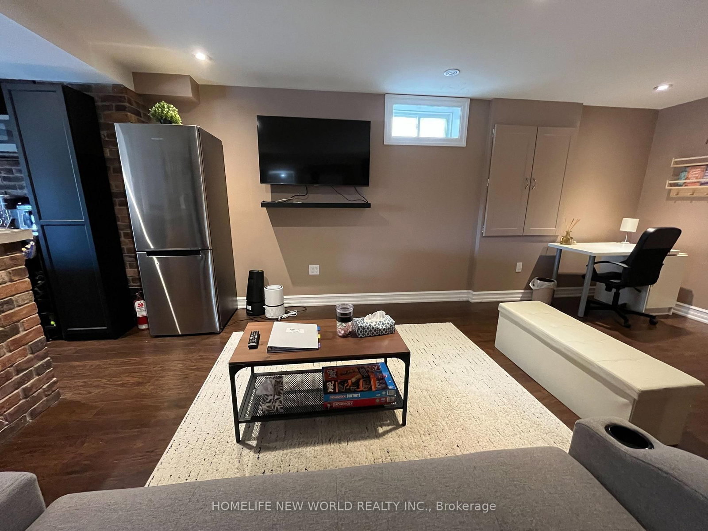
Fully furnished, luxurious walkout basement suite, offering a bright, spacious and beautifully finished living space. This clean and well-maintained unit features large windows with plenty of natural light, a newly renovated bathroom, in-suite laundry, TV, bed and bedding, plus a fully equipped kitchen with appliances, pots, pans and everyday essentials-making it truly move-in ready. Ideally located just minutes from Ontario Tech University, Durham College, Costco, Highway 407, shopping, restaurants, transit and other amenities. A comfortable and stylish space in a highly convenient North Oshawa location, perfect for anyone looking for a premium furnished rental with everything included for easy living.
Listing activity for 1574 Rockaway St, Oshawa, Ontario
| Date Start | Date End | List Price | Price | Event | Listing ID |
|---|---|---|---|---|---|
| N/A | N/A | $1,800 | N/A | For Lease | E13704088 |
Level: Bsmt
Level: Bsmt
Level: Bsmt
Level: Bsmt
Level: Bsmt
Mortgage tools apply to sale listings.
Expand Neighbourhood demographics to load Statistics Canada census charts.
$1,800/mo
$1,800/mo
CAD
Estimate unavailable
Connect directly with Brett Perreault.
The trademarks MLS®, Multiple Listing Service® and the associated logos are owned by CREA and identify the quality of services provided by real estate professionals who are members of CREA.