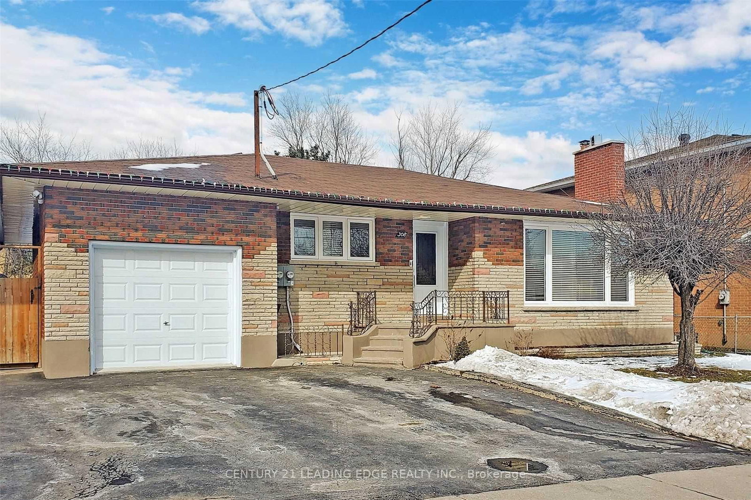
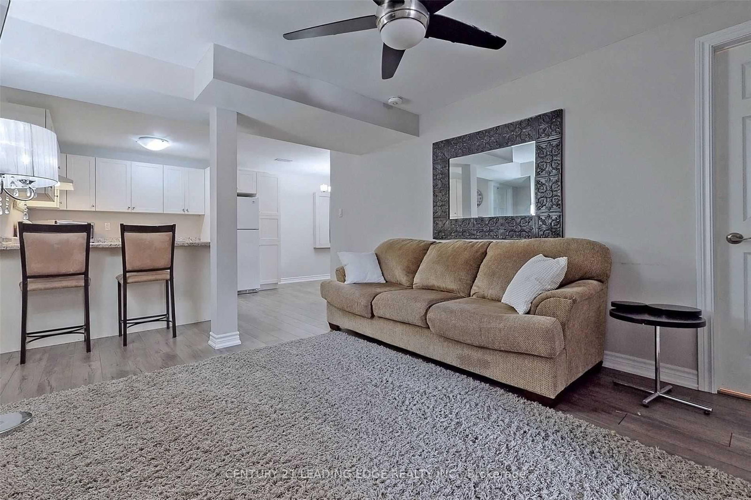
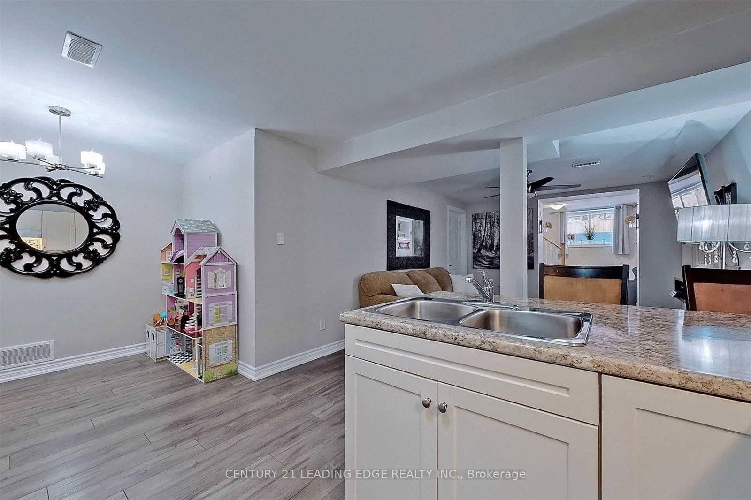
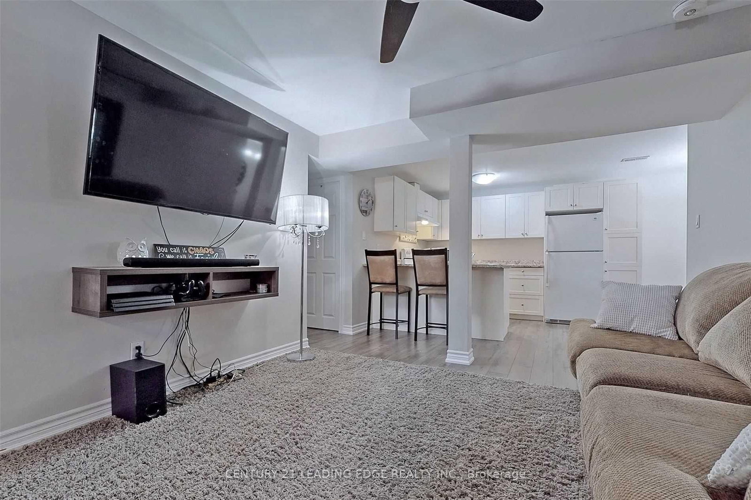
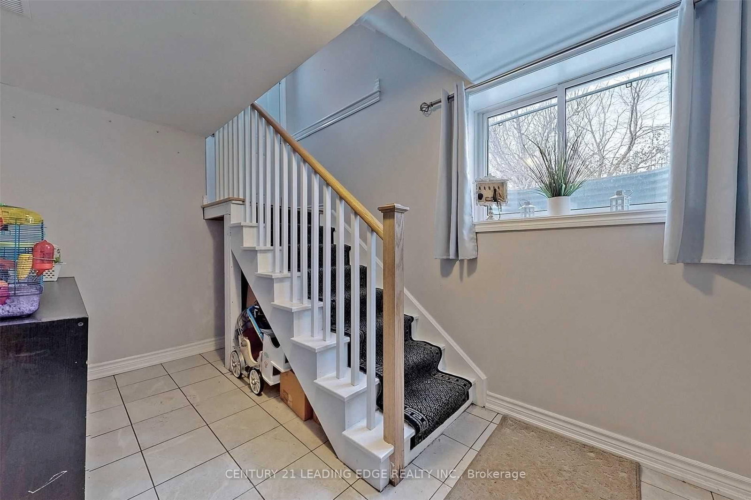
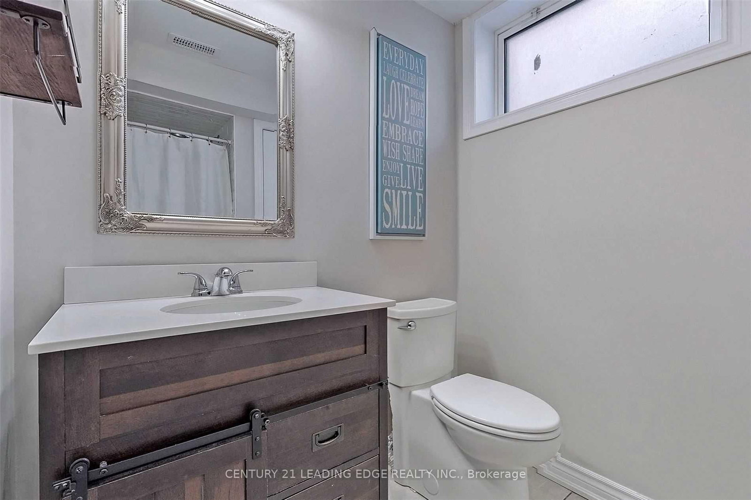
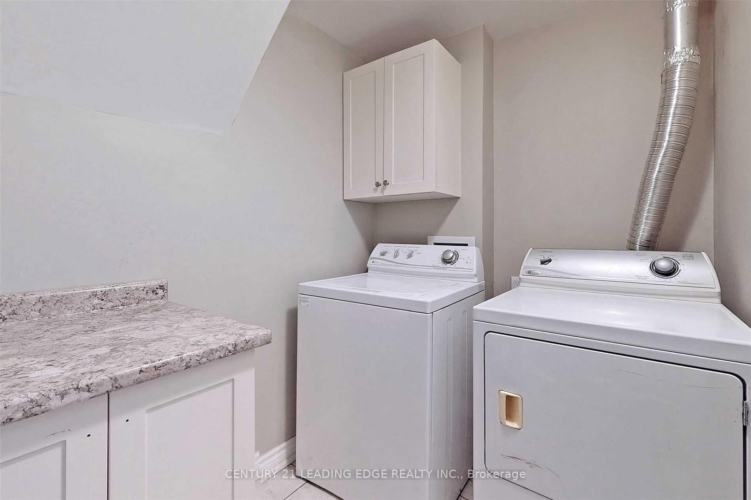
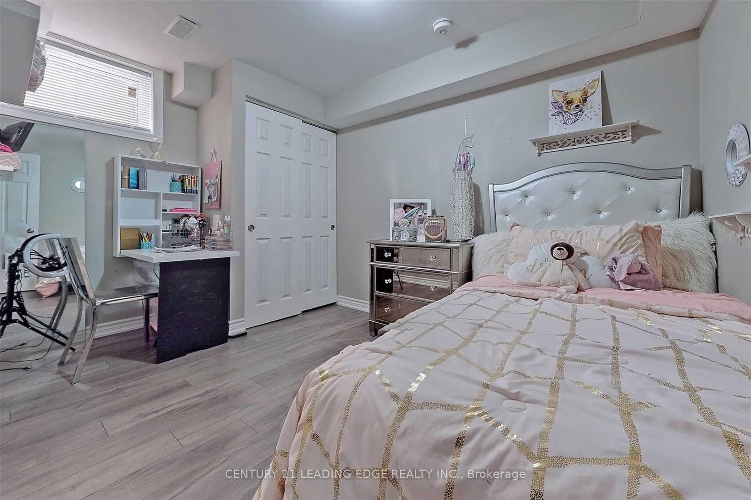
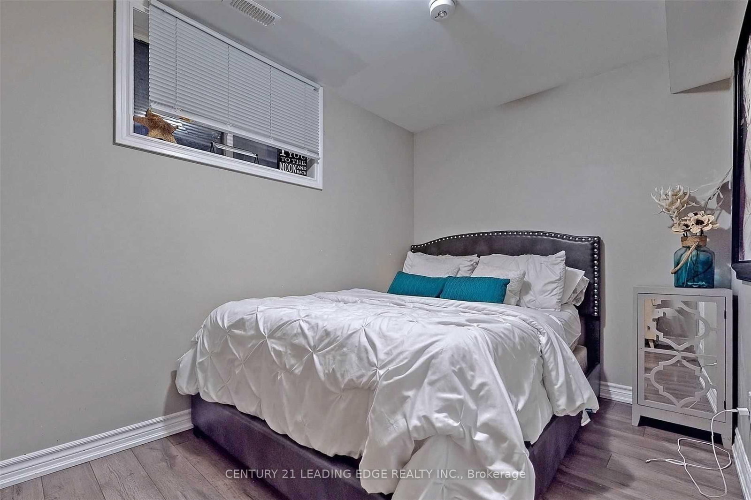
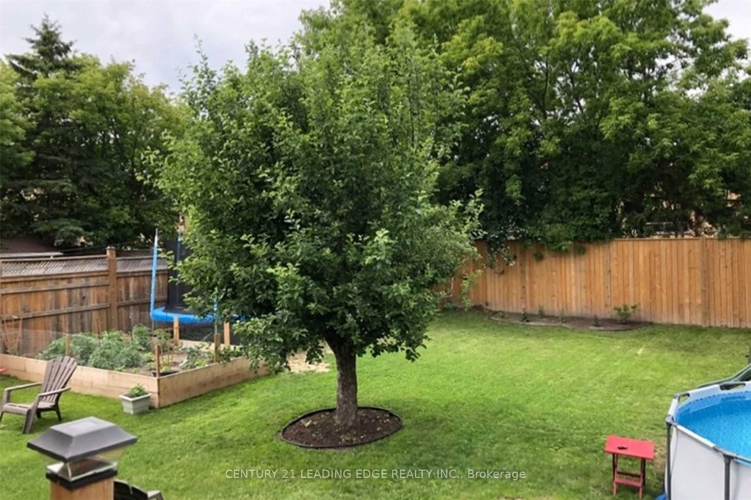
Legal 2-bedroom apartment with a separate entrance in a quiet neighbourhood. Open-concept layout with no carpet and laminate flooring throughout. Conveniently located just 4 minutes from Oshawa Centre and 10 minutes to Oshawa GO Station. Shared backyard with BBQ facility. Great location and comfortable living!
01 / Property recordListing detailsFacts, history, rooms and location
Key Facts
MLS® #
E13703996
Board
TRREB MLS®
Days on market
Size
1100-1500 sqft
Lot
55 × 133.1 Feet
Parking
Attached, 3 Parking
Lease terms
1 Year
Listing History
Listing activity for 308 Elgin St, Oshawa, Ontario
02 / Plan your numbersToolsMortgage and cash-flow planning
Mortgage tools apply to sale listings.
03 / Community profileNeighbourhood demographicsPeople, homes and household context
Expand Neighbourhood demographics to load Statistics Canada census charts.
$1,850/mo
$1,850/mo
CAD
Estimate unavailable
Inquire about this listing
Connect directly with Brett Perreault.
Your contact details
So Brett Perreault can follow up.
Similar active listings
The trademarks MLS®, Multiple Listing Service® and the associated logos are owned by CREA and identify the quality of services provided by real estate professionals who are members of CREA.