





3rd Br (2.99 × 3.85)
Level: Bsmt

Central, Oshawa, Ontario L1H 5Z8
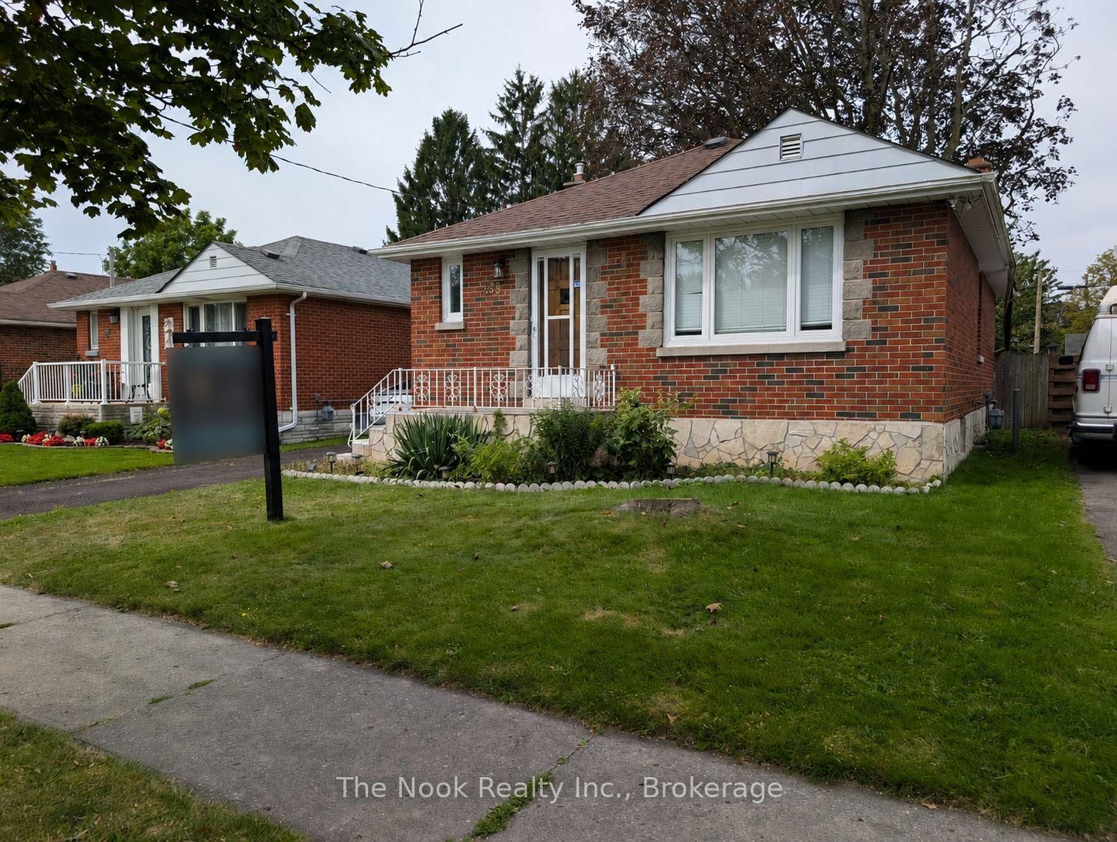
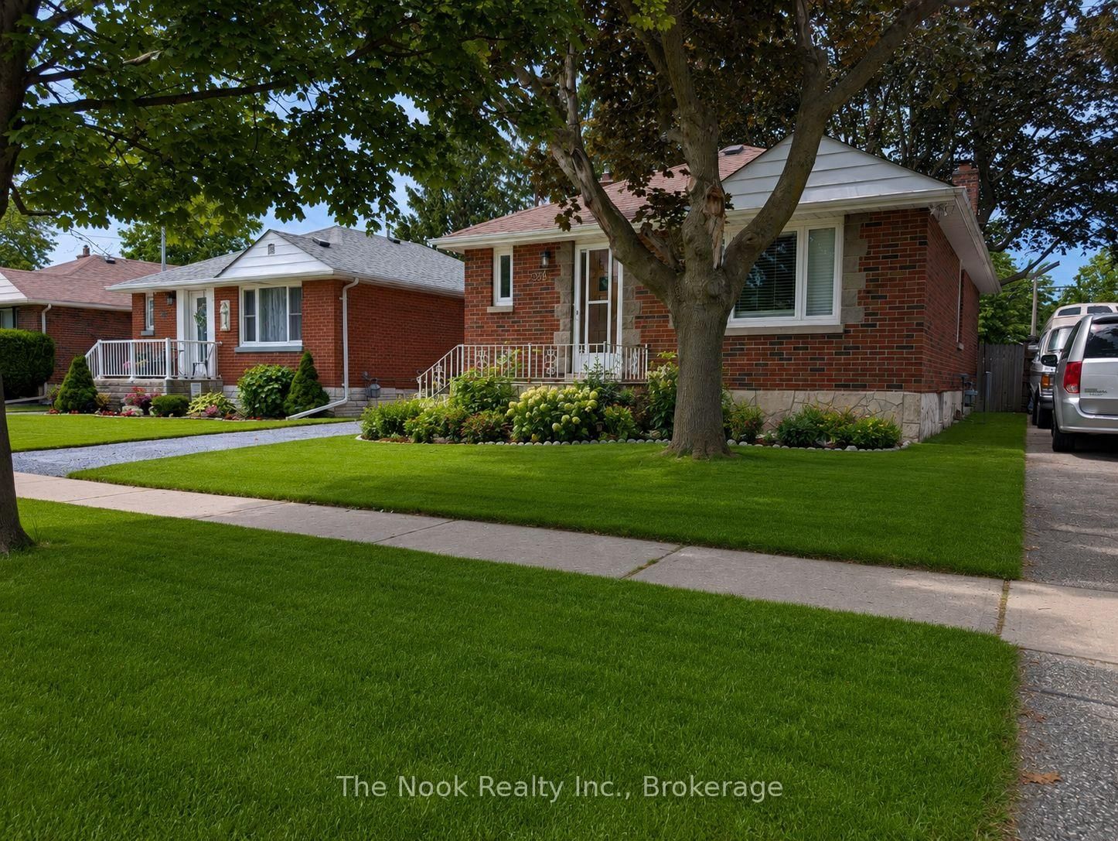
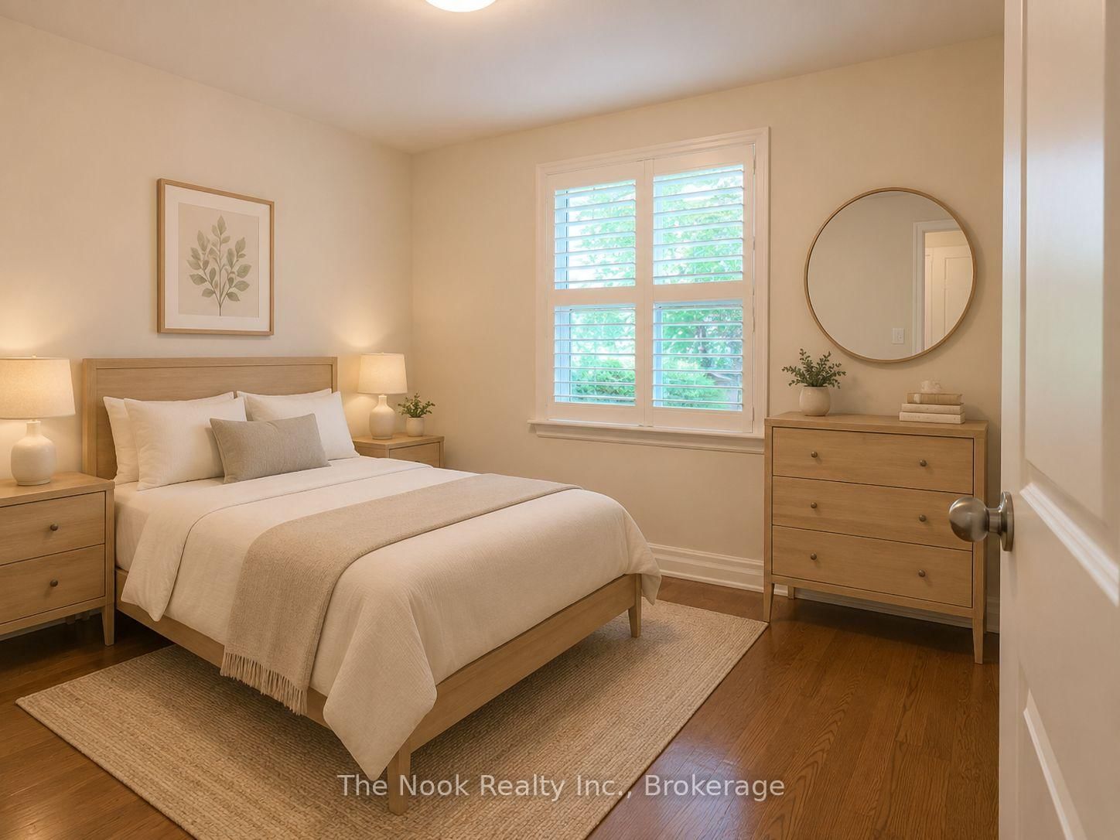
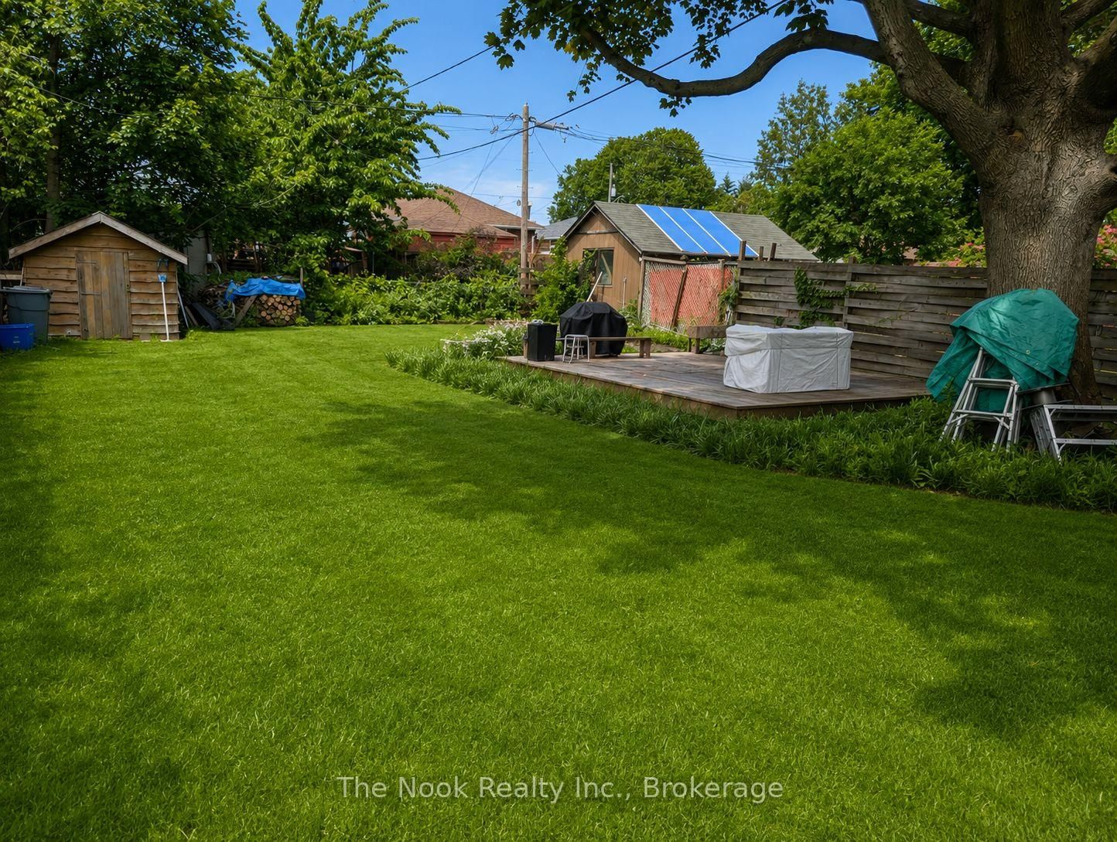
Welcome to this beautifully updated bungalow offering 2+2 bedrooms, 2 bathrooms, and a separate side entrance to a fully finished basement. The bright open-concept main floor features hardwood flooring throughout the living and dining areas, creating a warm and inviting space for everyday living and entertaining. The kitchen overlooks the main living area and offers ample cabinetry and laminate countertops. Two spacious main-floor bedrooms feature large windows and generous closet space, complemented by a 4-piece bathroom. The finished basement has been renovated throughout and features vinyl flooring, two large bedrooms, a spacious recreation room with a cozy wood-burning fireplace, additional bathroom facilities, and laundry area. The separate entrance provides excellent flexibility for extended family living or potential in-law suite use. Additional features include a 100-amp electrical panel and numerous updates throughout. Conveniently located close to schools, parks, shopping, transit, and major amenities. *These photos have been AI enhanced, including staging*
Listing activity for 288 Cadillac Ave, Oshawa, Ontario
| Date Start | Date End | List Price | Price | Event | Listing ID |
|---|---|---|---|---|---|
| N/A | N/A | $549,900 | N/A | For Sale | E13703462 |
Level: Bsmt
Level: Main
Level: Main
Level: Main
Level: Bsmt
Level: Main
Combined W/Living
Level: Main
Level: Bsmt
Monthly Payment
$2,521
Total monthly payment
$2,943
Break-even down payment
100%
Expand Neighbourhood demographics to load Statistics Canada census charts.
$549,900
$549,900
CAD
Estimate unavailable
Connect directly with Brett Perreault.
The trademarks MLS®, Multiple Listing Service® and the associated logos are owned by CREA and identify the quality of services provided by real estate professionals who are members of CREA.