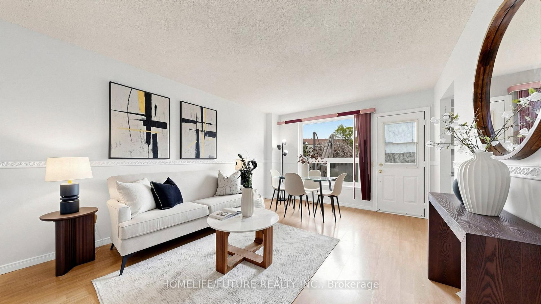



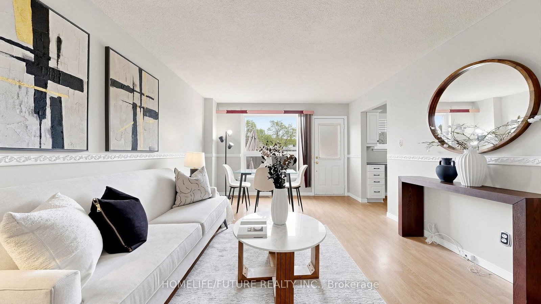
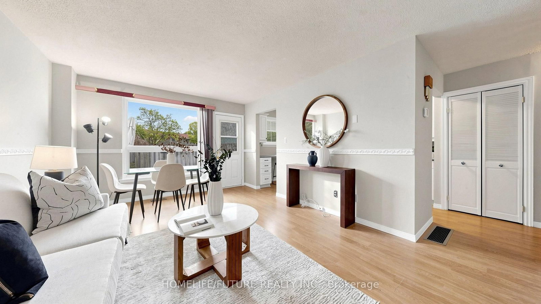
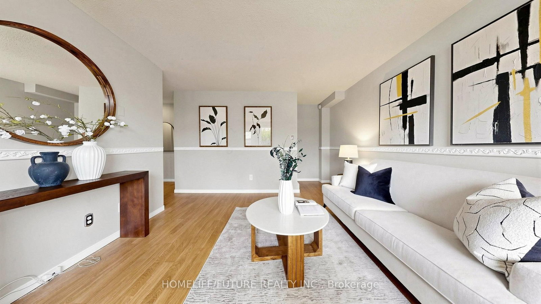
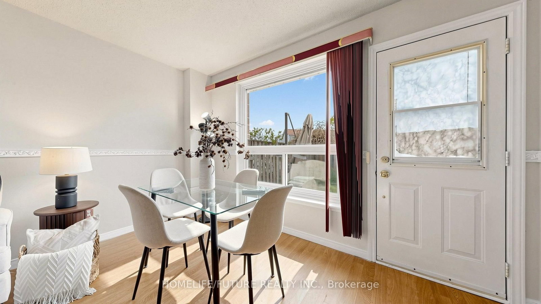
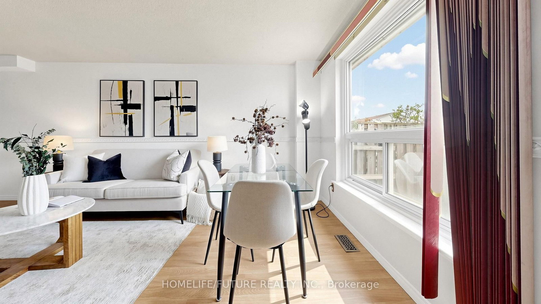
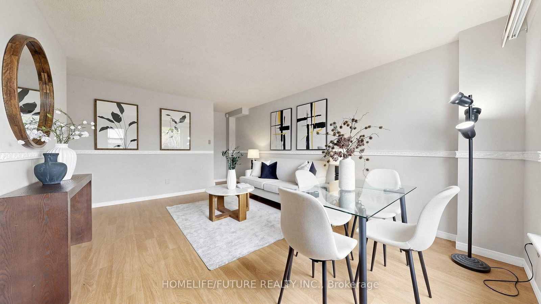
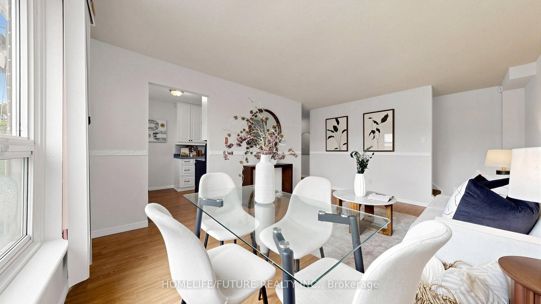
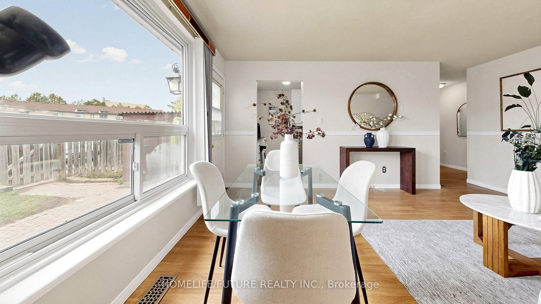
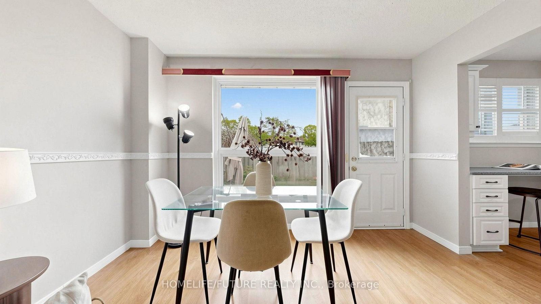
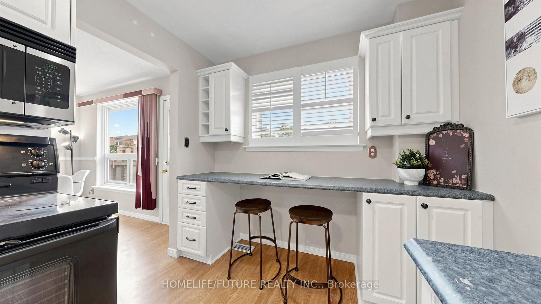
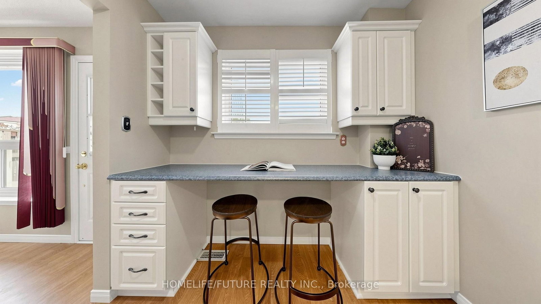

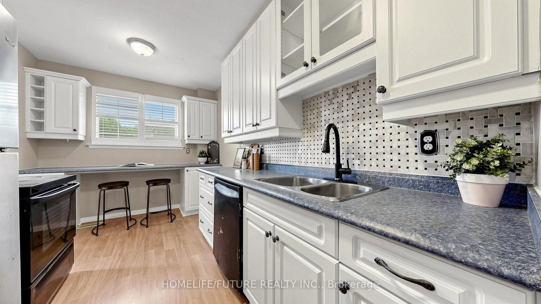
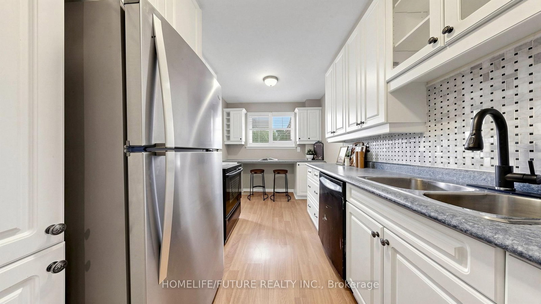

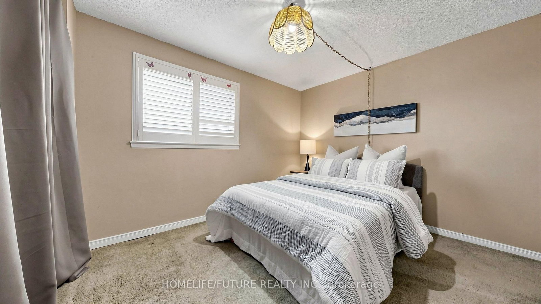
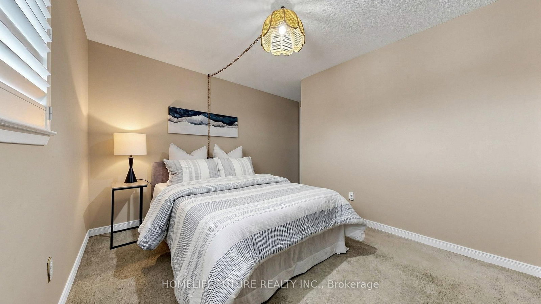
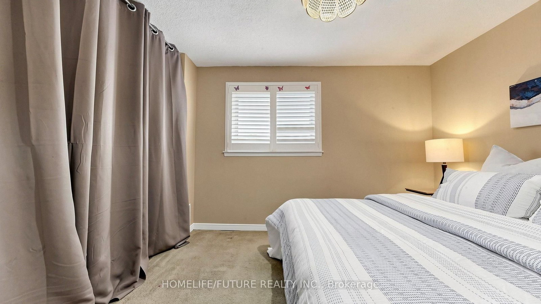

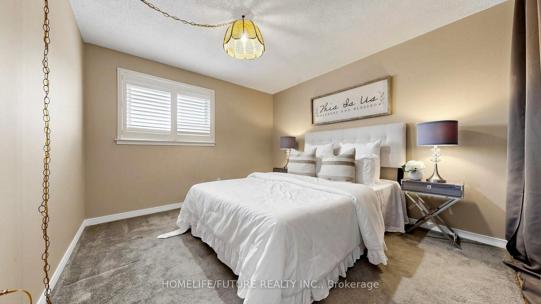



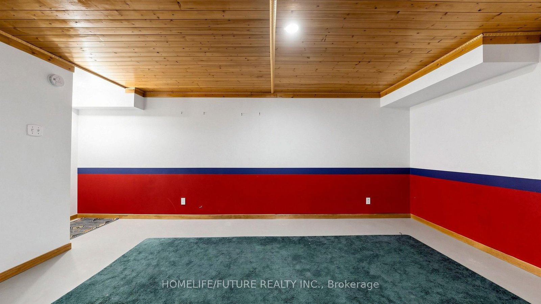

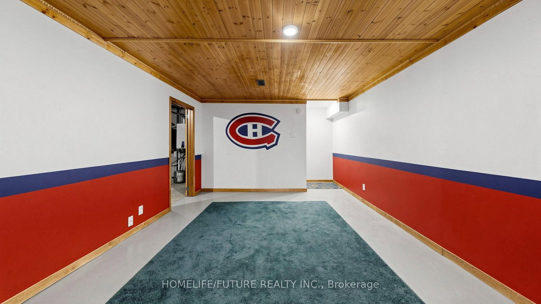


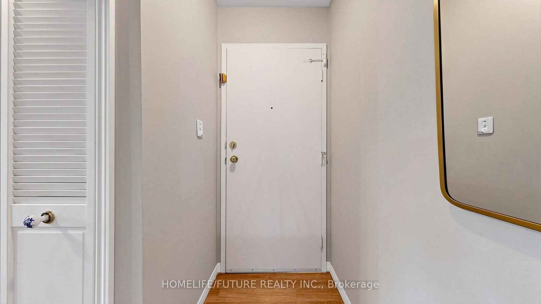
Dining (2.9 × 3.93)
Laminate · Combined W/Living
Level: Main

Centennial, Oshawa, Ontario L1G 7E6
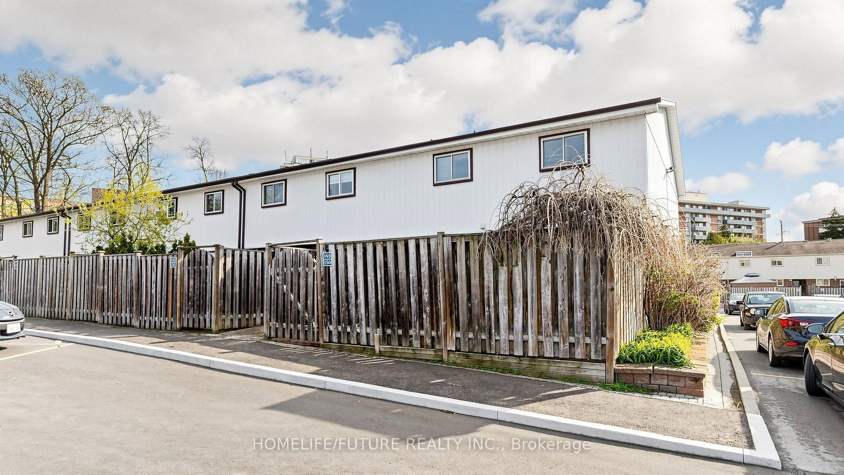
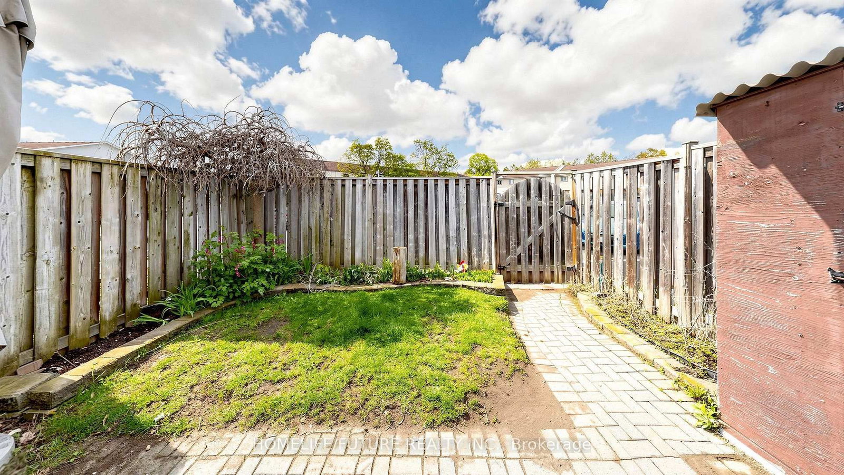
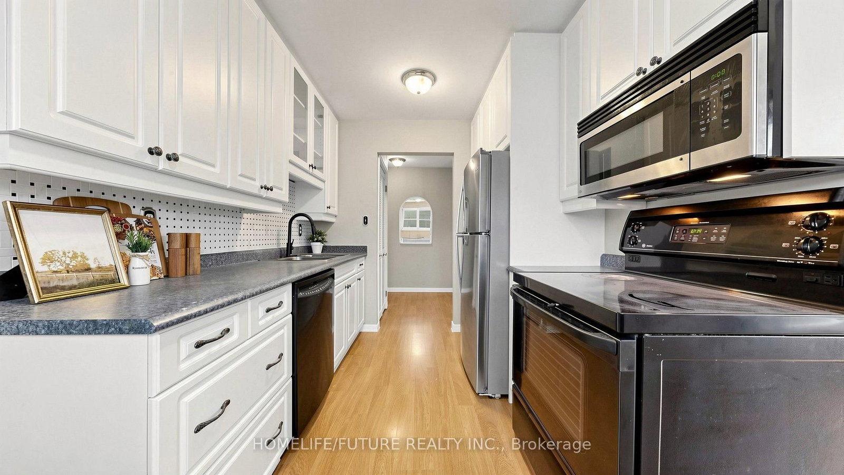
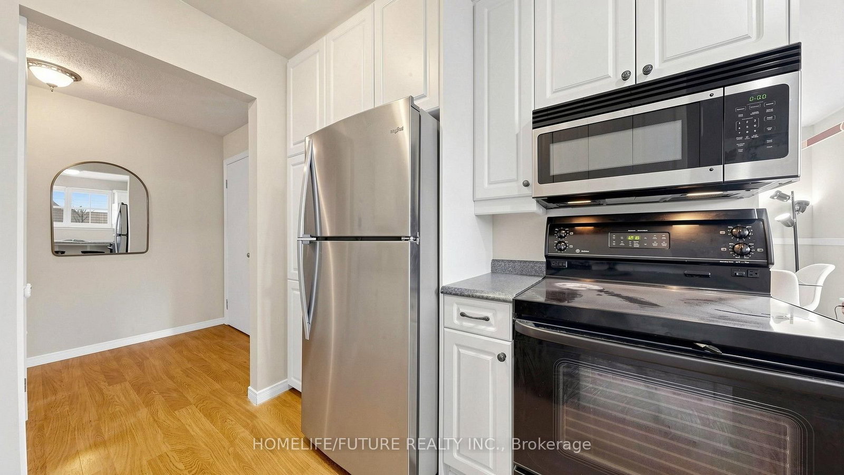
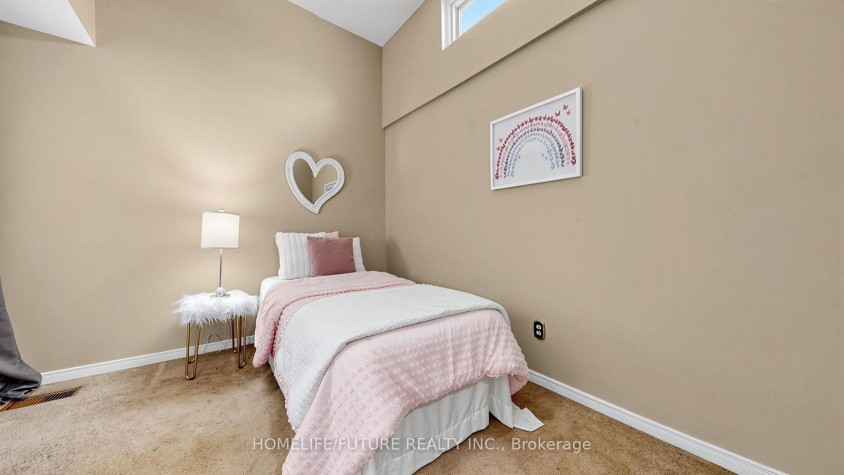
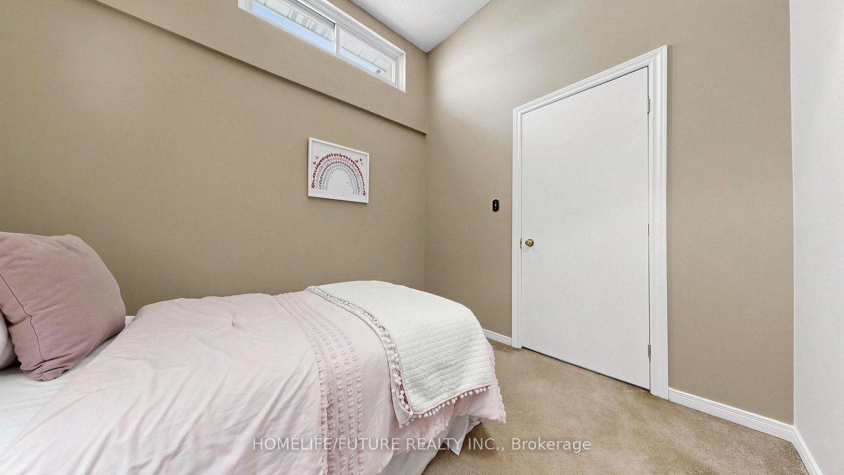
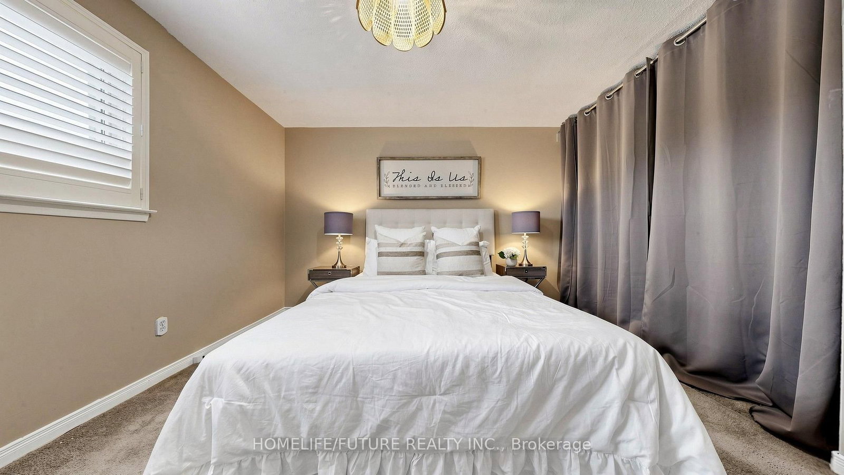
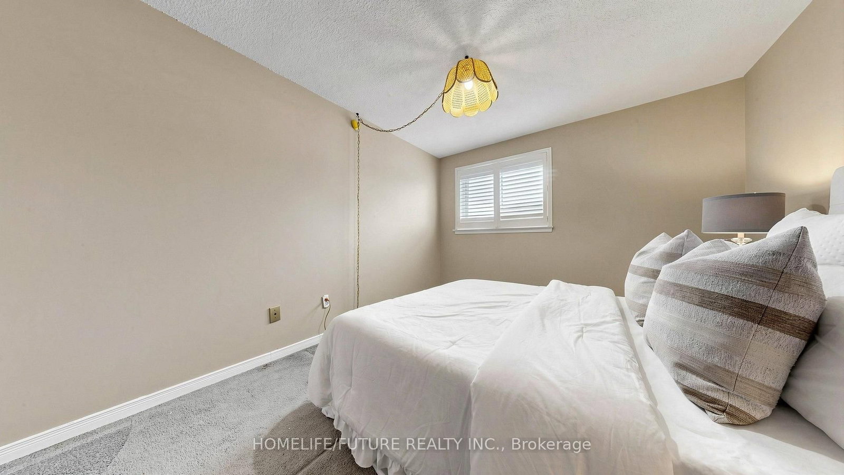
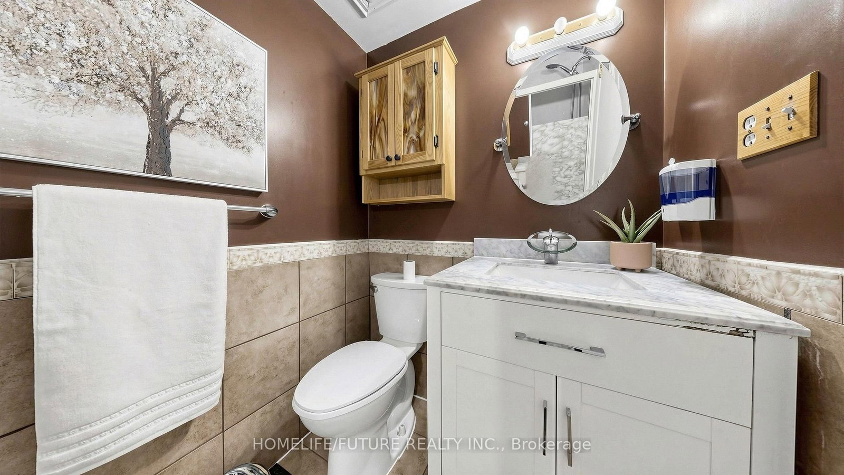
Welcome To This 3-Bedroom Condo Townhome Offering A Functional Layout, Spacious Rooms, And Incredible Potential. An Ideal Opportunity For Buyers Looking To Customize And Add Value, This Home Is Perfect For Creating Your Dream Space While Building Instant Equity.Featuring Three Generously Sized Bedrooms, One Full Bathroom, And A Practical Living Area Designed For Everyday Comfort, This Home Provides A Solid Foundation For Modern Updates And Personal Touches. Freshly Painted With Professionally Cleaned Carpets, It's Move-In Ready.Rare Corner Unit Featuring A Forced Air Heating System (One Of Few Units), Rough-In For Central Vacuum, Low Condo Fees Including Water And Parking, Plus Added Peace Of Mind With 24/7 Security Guards And Camera Surveillance Throughout The Complex. Families Will Also Appreciate The Dedicated Children's Play Area Within The Community.Conveniently Located In Oshawa, Close To Schools, Transit, Shopping, And Parks, Everything You Need Is Just Minutes Away.
Listing activity for 150-120 Nonquon Rd, Oshawa, Ontario
| Date Start | Date End | List Price | Price | Event | Listing ID |
|---|---|---|---|---|---|
| N/A | N/A | $429,999 | N/A | For Sale | E13702820 |
Laminate · Combined W/Living
Level: Main
Laminate · Open Concept
Level: Main
Stainless Steel Appl · Ceramic Floor
Level: Main
Closet · Broadloom
Level: 2nd
Closet · Broadloom
Level: 2nd
Closet · Broadloom
Level: 2nd
Partly Finished
Level: Bsmt
Level not provided
Monthly Payment
$1,972
Total monthly payment
$2,155
Break-even down payment
100%
Expand Neighbourhood demographics to load Statistics Canada census charts.
$429,999
$429,999
CAD
Estimate unavailable
Connect directly with Brett Perreault.
The trademarks MLS®, Multiple Listing Service® and the associated logos are owned by CREA and identify the quality of services provided by real estate professionals who are members of CREA.