



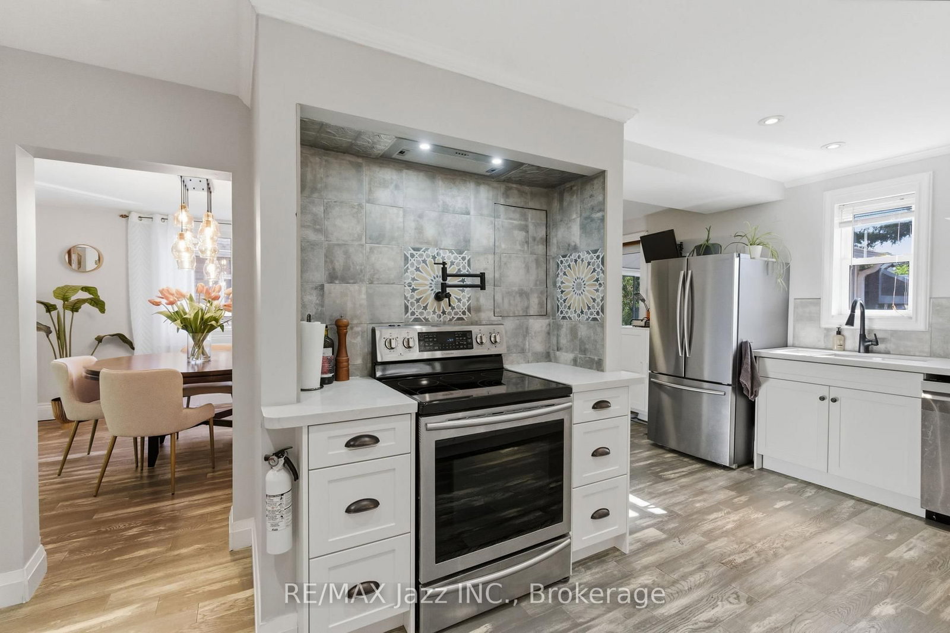
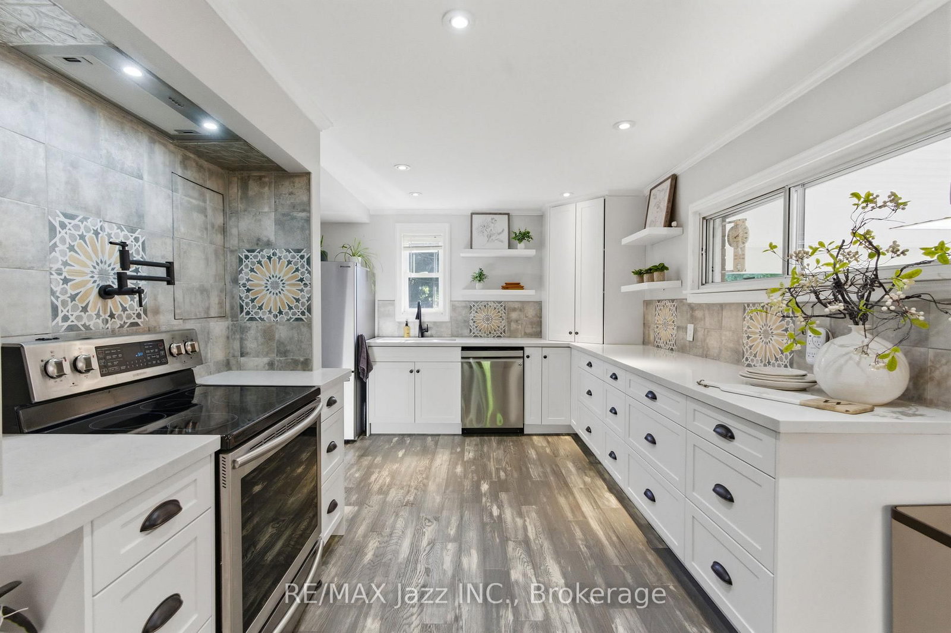
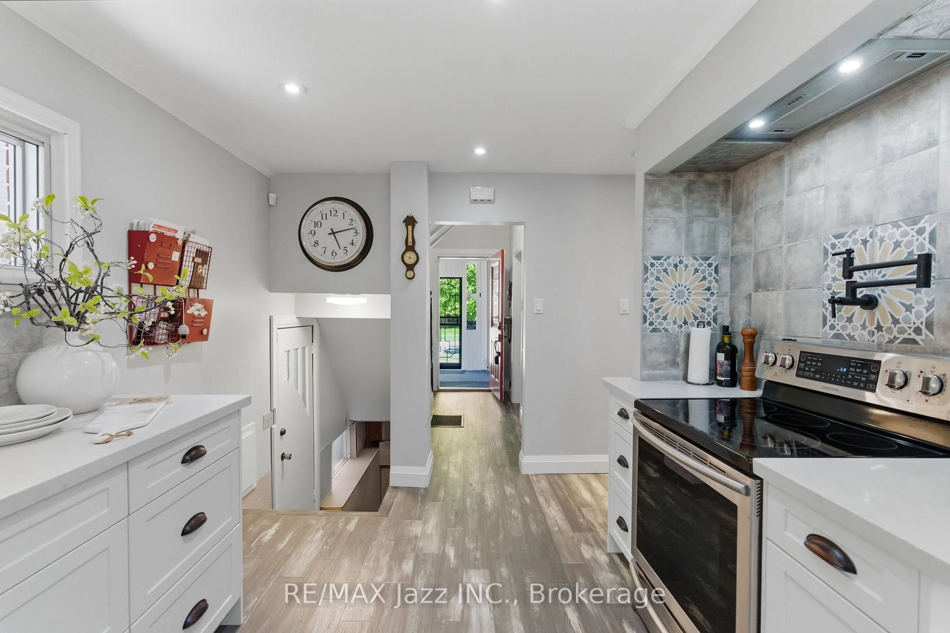
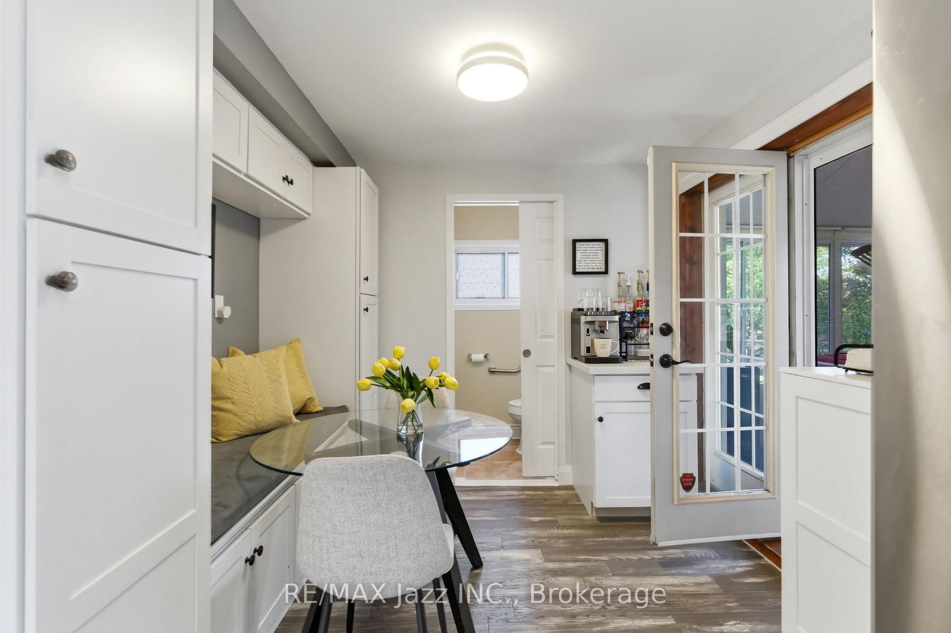
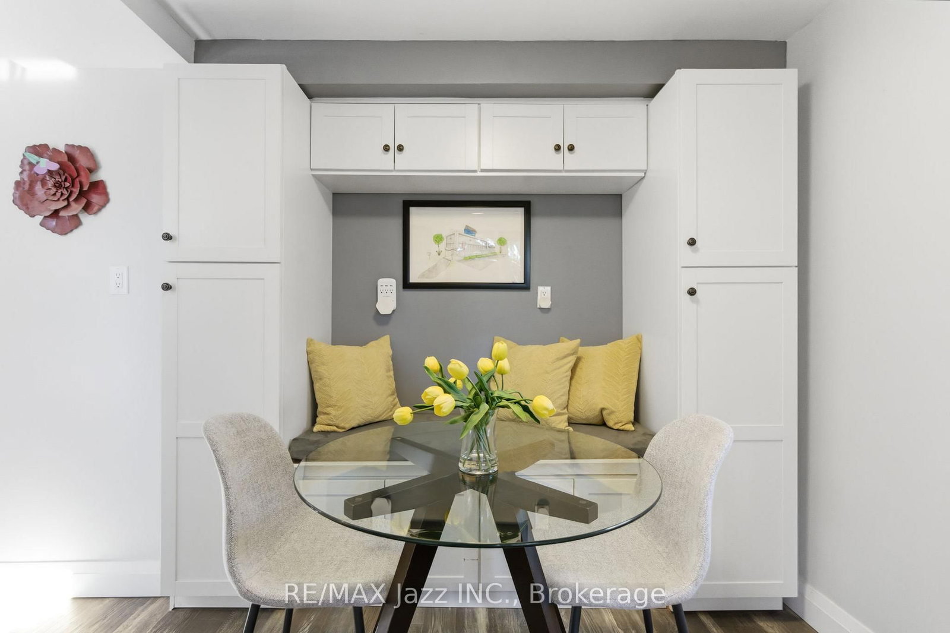
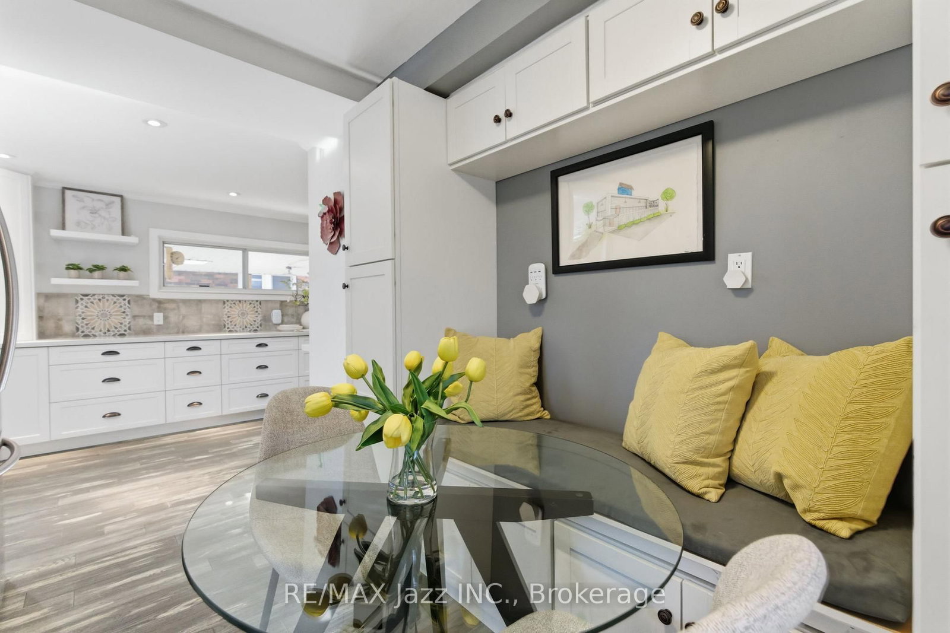









Kitchen (3.45 × 4.8)
Pot Lights · Custom Backsplash · Stone Counter
Level: Main

Central, Oshawa, Ontario L1H 5Z2
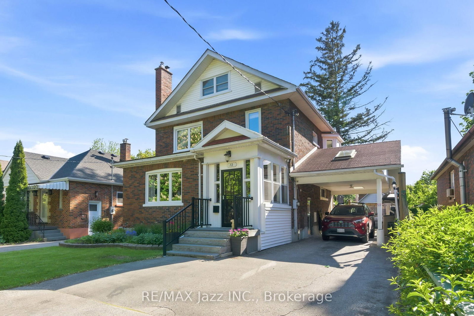
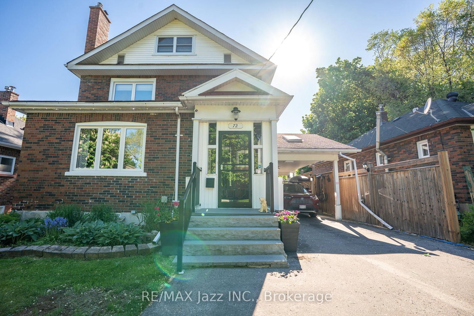
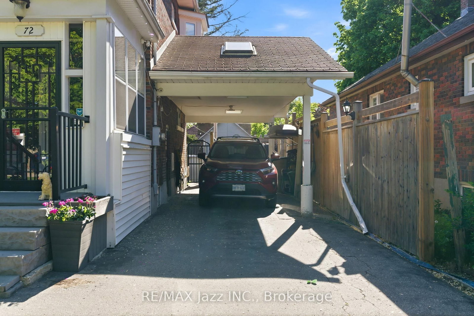
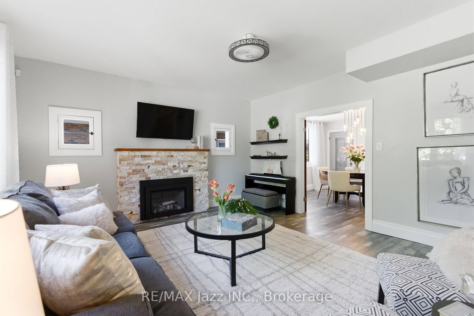
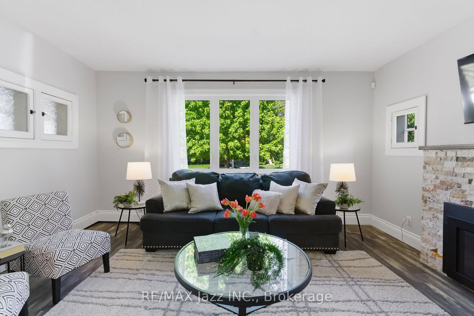
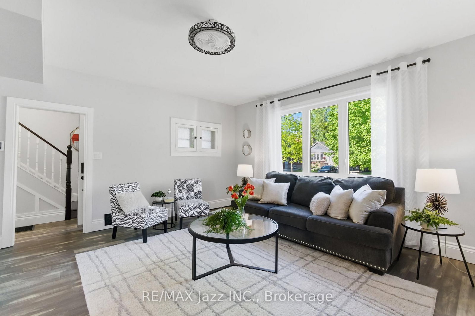
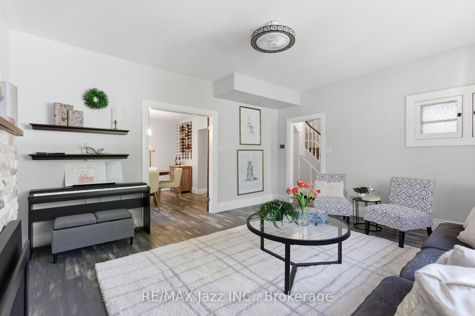
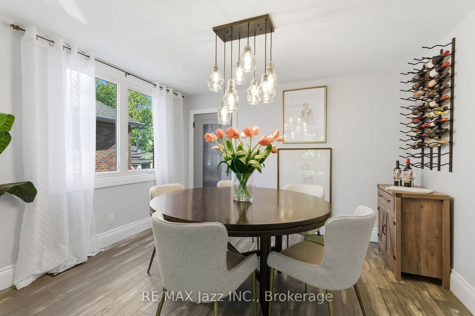
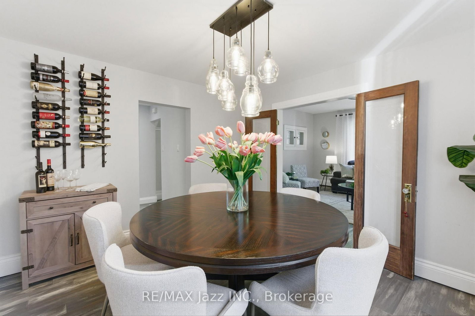
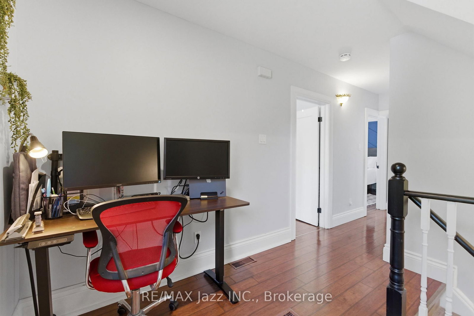
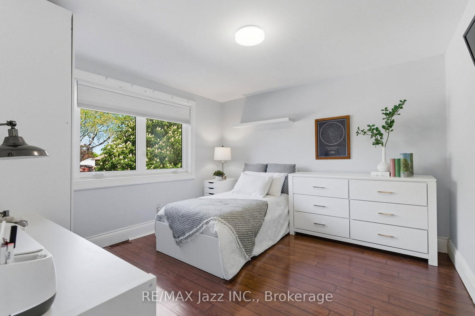
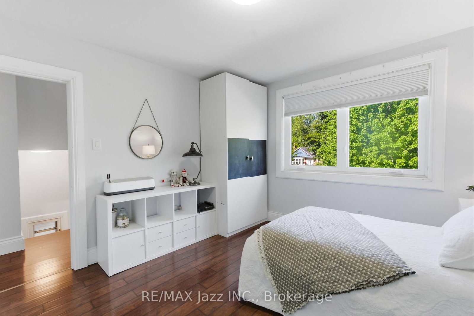
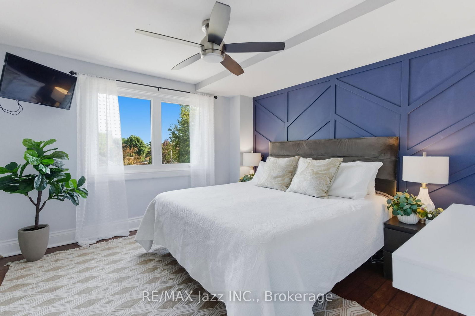
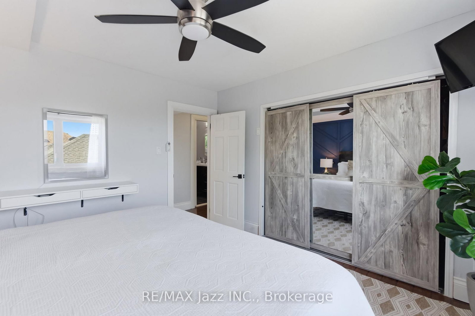
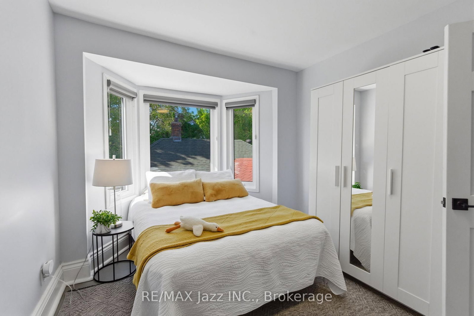
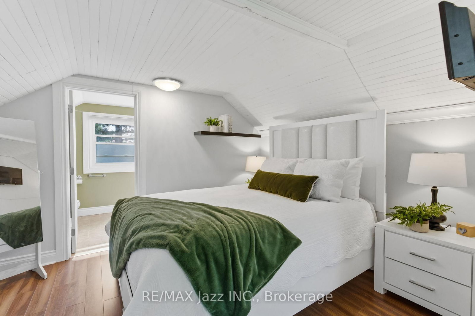
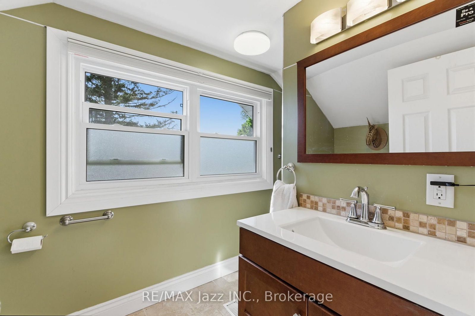
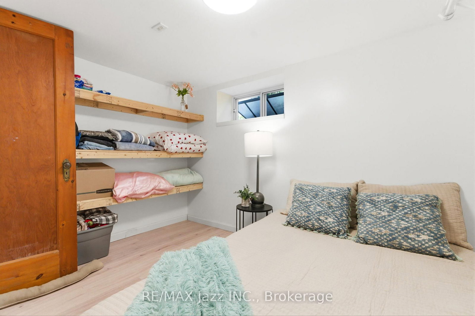
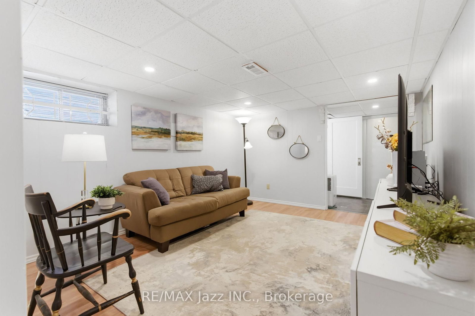
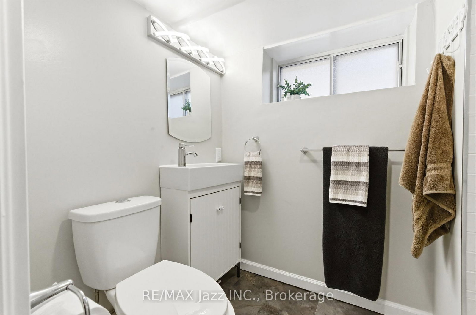
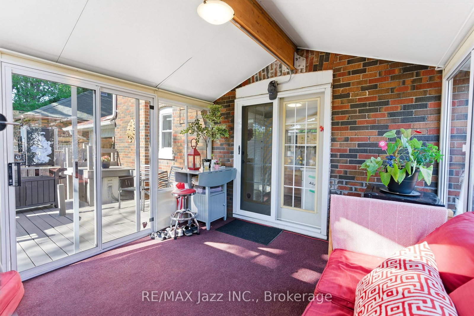
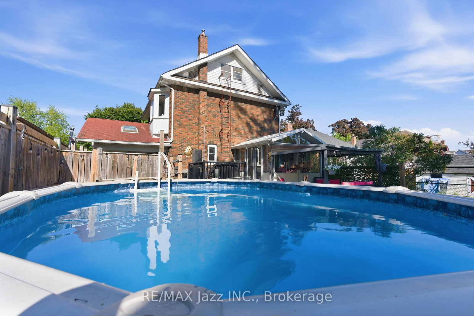
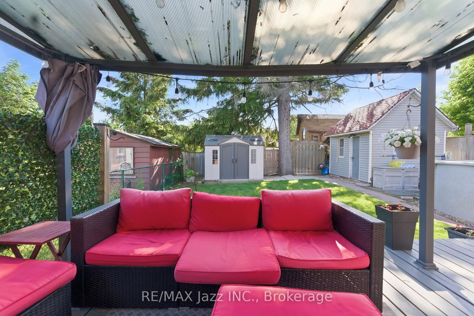
This One-Of-A-Kind Home Offers The Best Of Both Worlds - All Of The Character From A 1927 Home & Completely Updated Thru-Out To Today's Modern Standards.*** You'll Love The Renovated Eat-In Kitchen, ***Sunroom O/Looking Deck & Private Yard, ***Huge Loft Retreat W/3Pc Ensuite, 5 Large Bedrooms, 4 Renovated Bathrooms!*Bigger than shows*Beautiful , bright and fully finished 2.5 storeys *A backyard with a above ground pool. The kind of house that fits a big life - and still has room to grow into. A bright and updated kitchen with a breakfast area and pot lights keeps things functional from morning coffee to late-night snacks. The dining room features a proper pantry - somewhere to keep everything organized. The living room centres around a fireplace that brings warmth and character to the space. There's also a convenient powder room and a walkout to the sunroom, turning three seasons into extra living space you'll actually use. The second floor offers three bedrooms, a 4-piece bath, and a convenient office nook - comfortable, practical. The upper level adds a whole extra dimension to the home. Separate from the main sleeping quarters, with its own 3-piece ensuite, it's the kind of bonus space families quickly find themselves using every day. The finished basement adds even more flexibility. A fifth bedroom, rec. room, 3-piece bath, laundry area, and storage space provide options for whatever your family's next chapter requires. Then there's the backyard. A pool for summer days. A deck for entertaining. A sunroom that extends the season. Two sheds for storage. A carport plus a private driveway with parking for 4 vehicles, so there's always room for family and friends. Five bedrooms. Four bathrooms. A pool. A layout that makes sense. A home that offers the space today's families need and the flexibility they'll appreciate for years to come. Come see it in person - it shows even better than it reads.
Listing activity for 72 Cadillac Ave, Oshawa, Ontario
| Date Start | Date End | List Price | Price | Event | Listing ID |
|---|---|---|---|---|---|
| N/A | N/A | $719,900 | N/A | For Sale | E13702698 |
Pot Lights · Custom Backsplash · Stone Counter
Level: Main
3 Pc Ensuite · Double Closet
Level: Upper
O/Looks Frontyard · Large Window
Level: 2nd
W/O To Deck · Broadloom · O/Looks Backyard
Level: Main
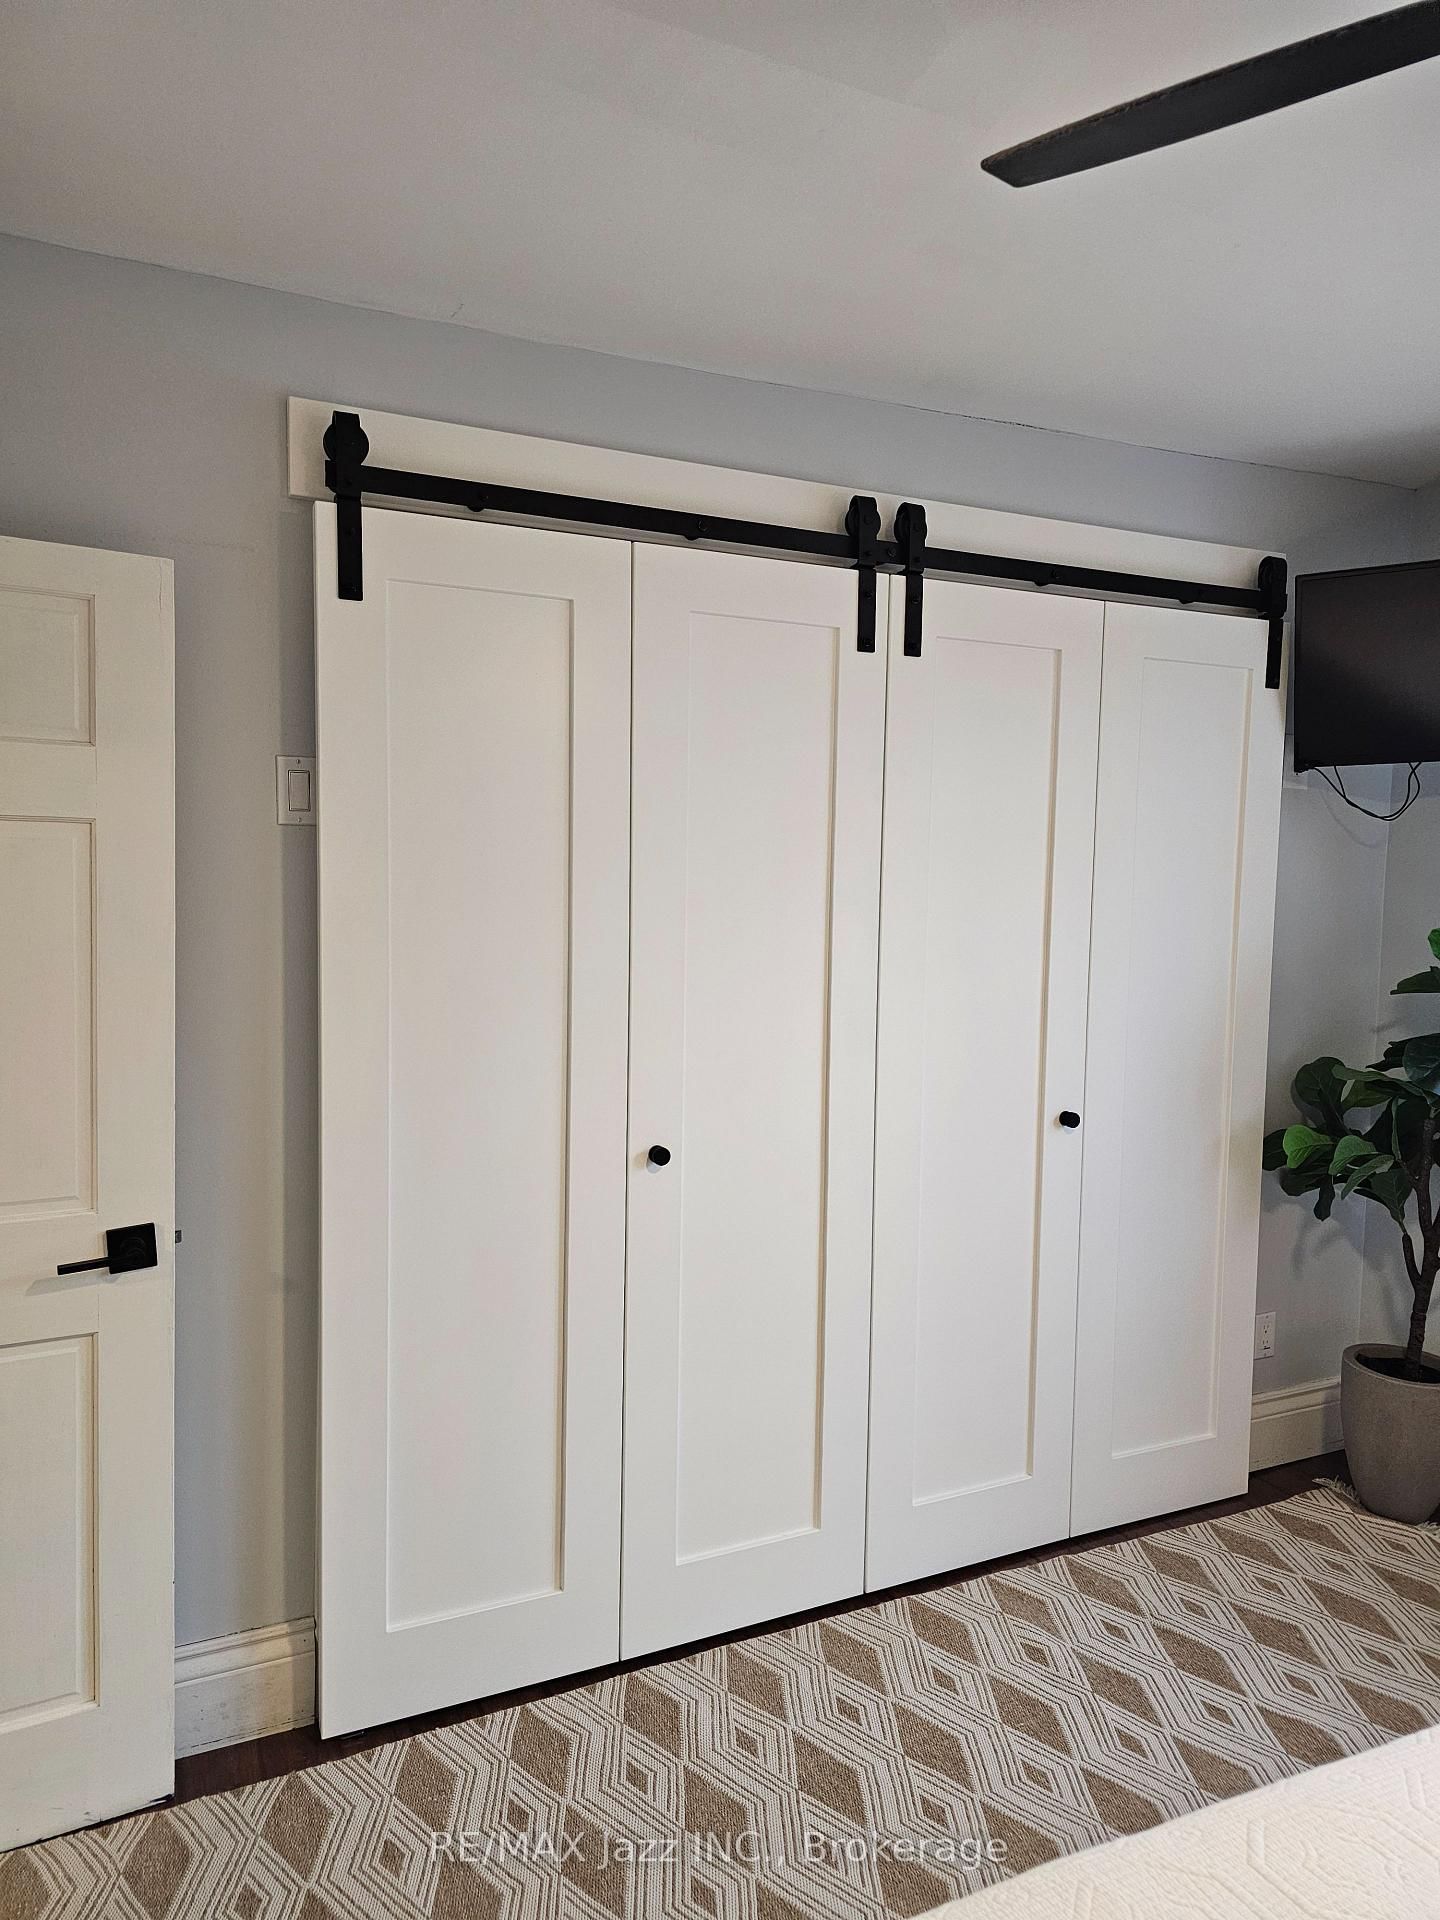
Closet · Ceiling Fan
Level: 2nd
Fireplace · O/Looks Frontyard
Level: Main
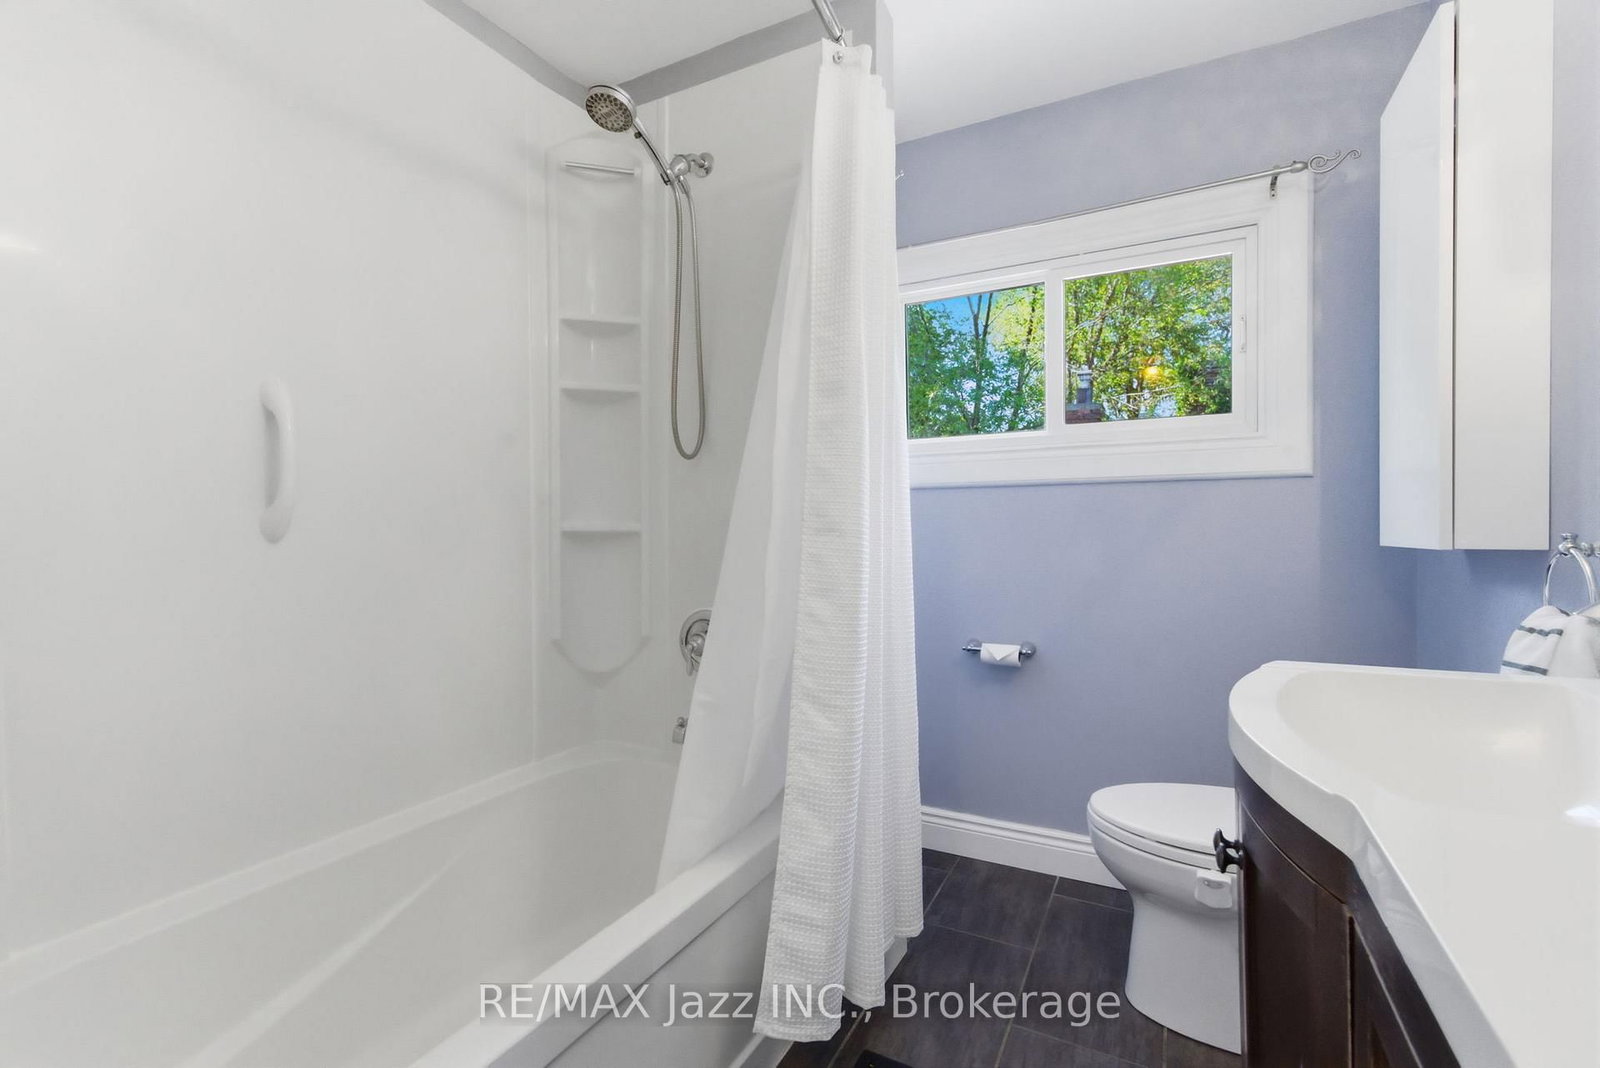
3 Pc Bath · Laminate
Level: Bsmt
Bay Window · O/Looks Backyard
Level: 2nd
2 Pc Bath · W/O To Sunroom · Stainless Steel Appl
Level: Main
Above Grade Window · Closet
Level: Bsmt
Pantry · French Doors
Level: Main
Monthly Payment
$3,301
Total monthly payment
$3,761
Break-even down payment
100%
Expand Neighbourhood demographics to load Statistics Canada census charts.
$719,900
$719,900
CAD
Estimate unavailable
Connect directly with Brett Perreault.
The trademarks MLS®, Multiple Listing Service® and the associated logos are owned by CREA and identify the quality of services provided by real estate professionals who are members of CREA.