

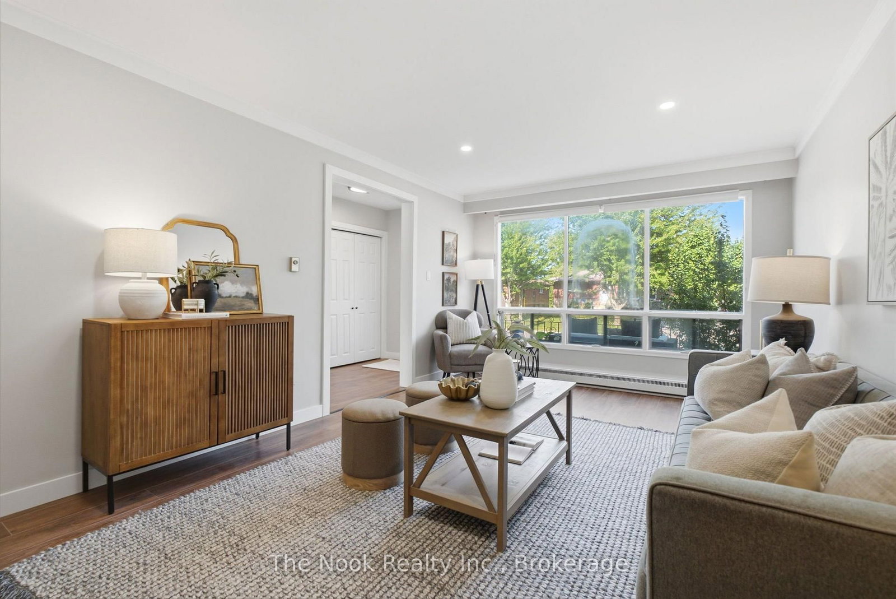
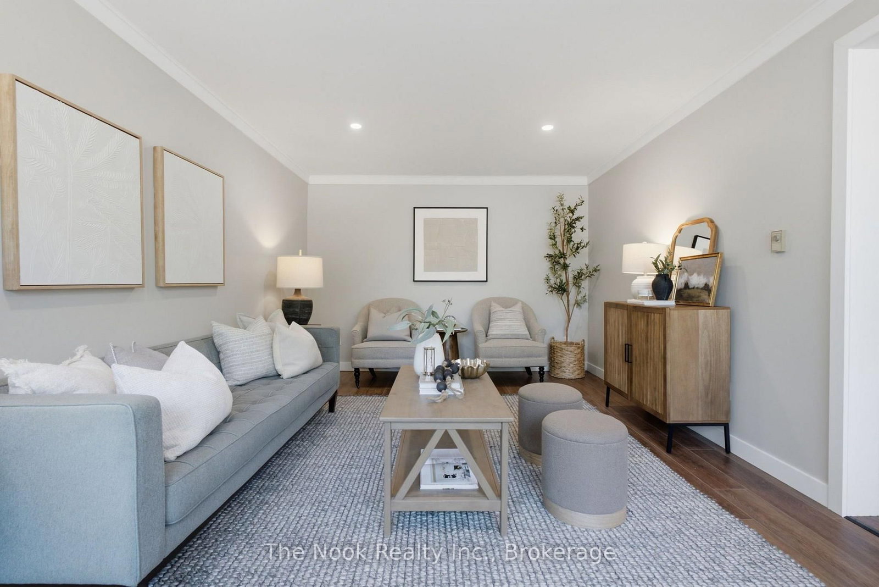

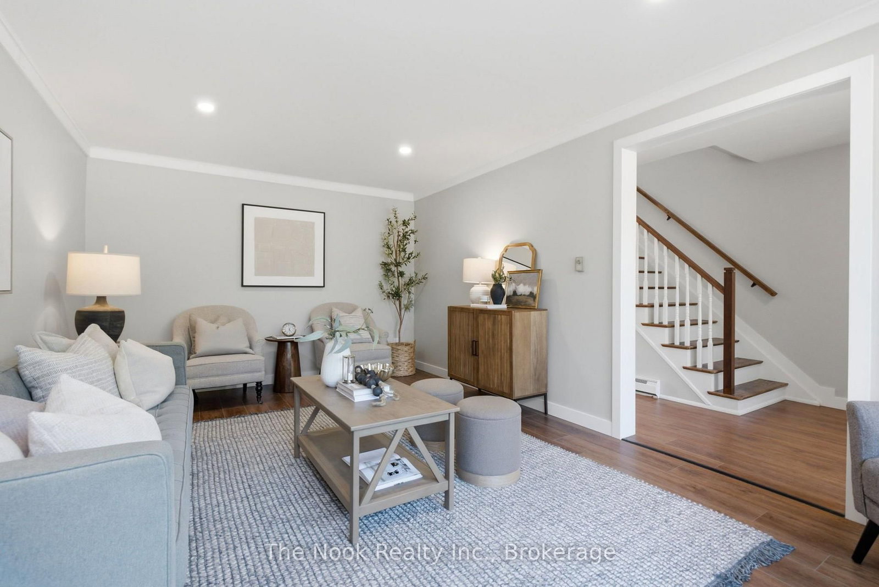


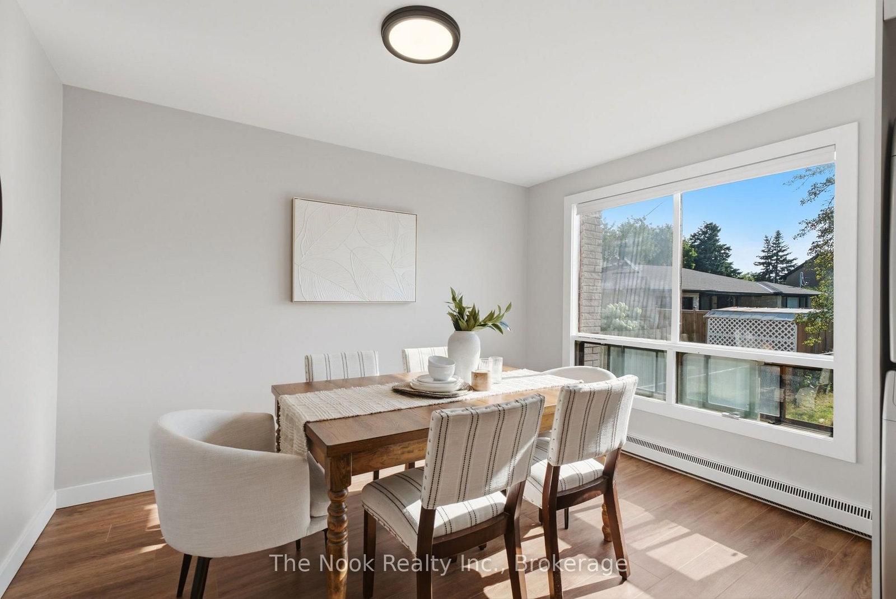






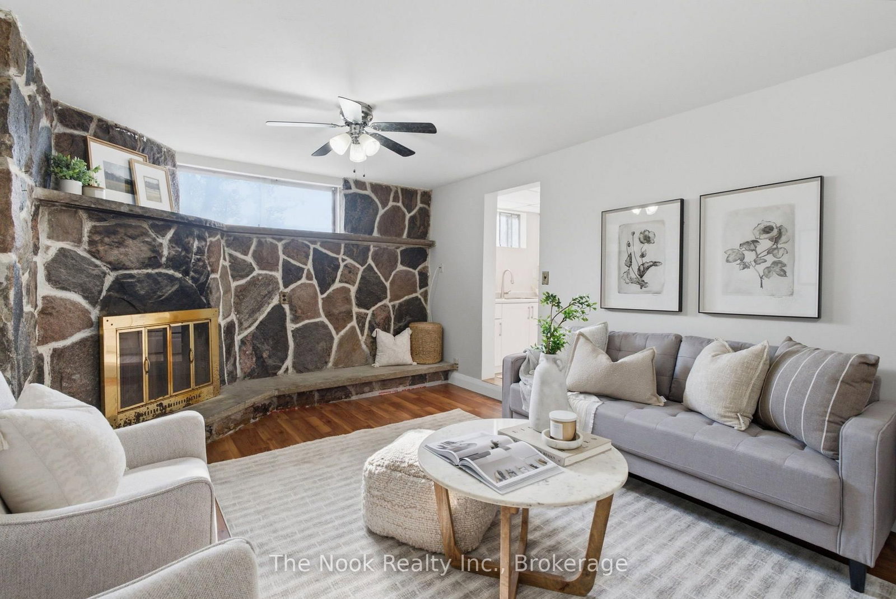
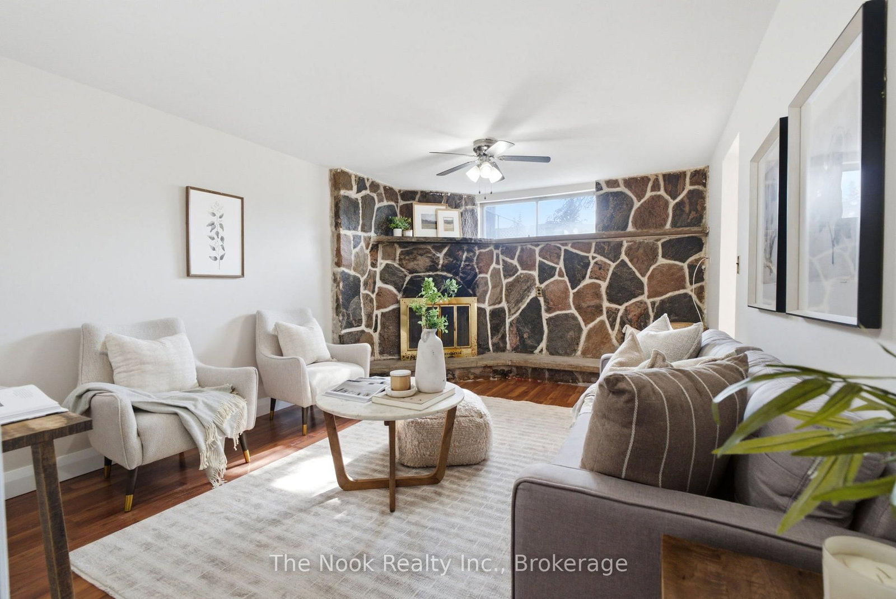
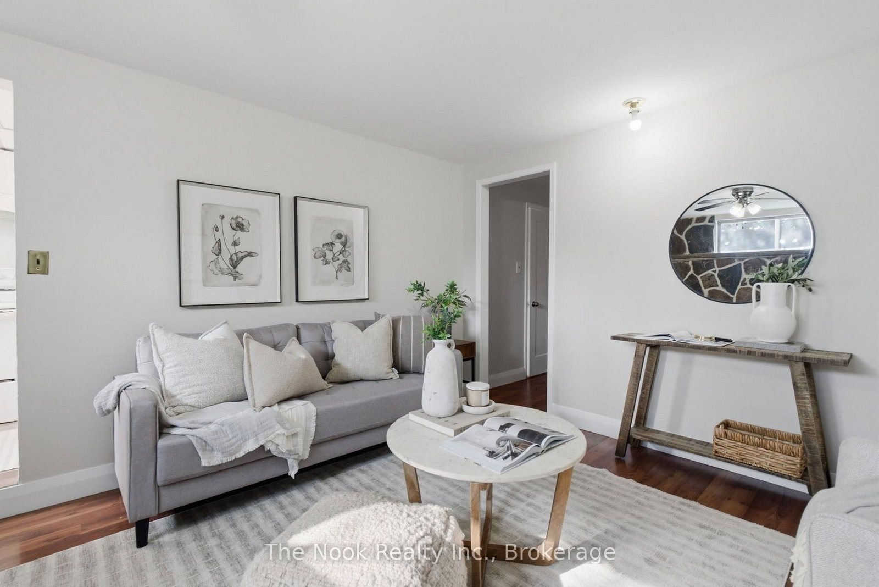





Living (3.5 × 5.82)
Pot Lights · Large Window · Vinyl Floor
Level: Main

Vanier, Oshawa, Ontario L1J 5P8
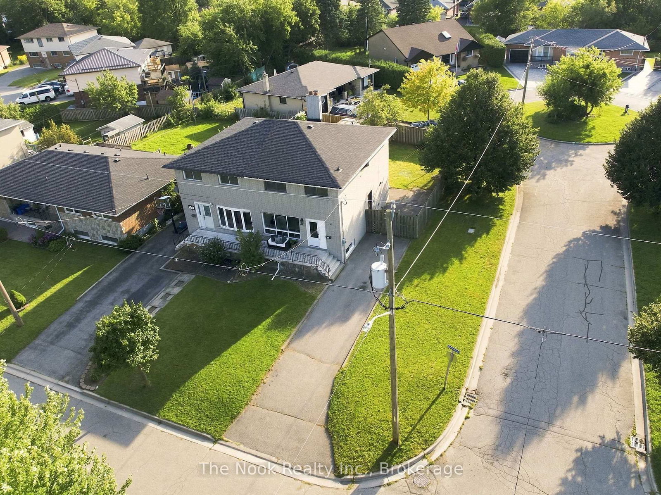
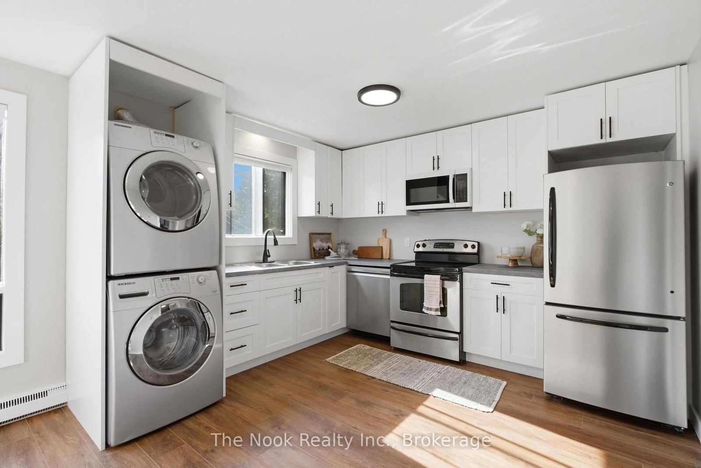
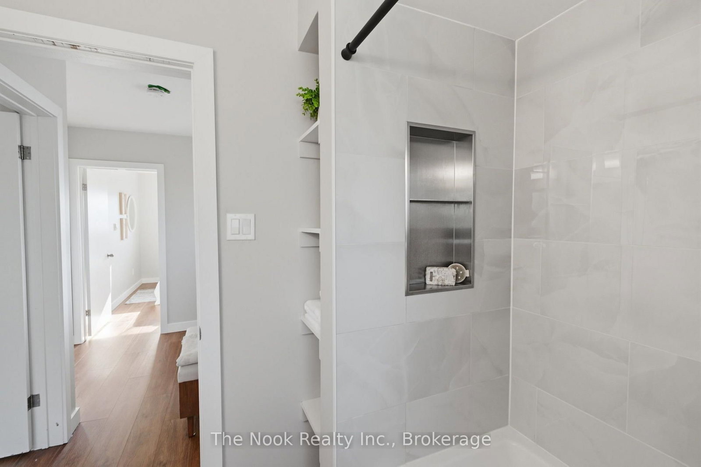
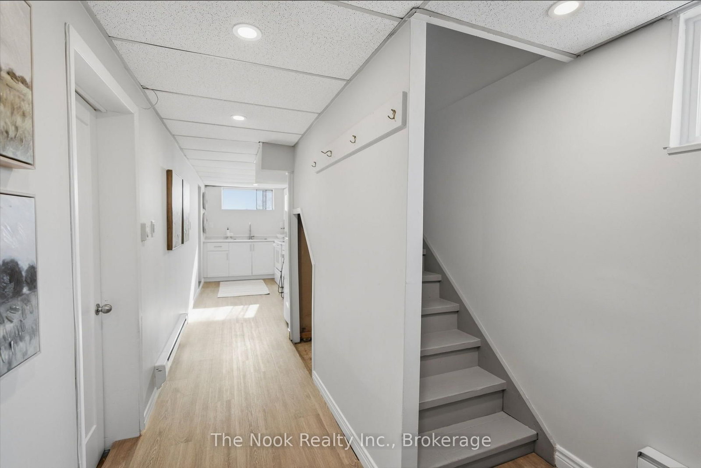
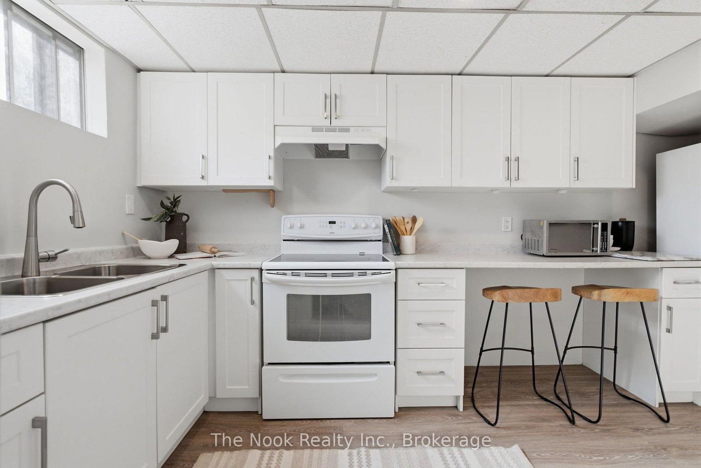
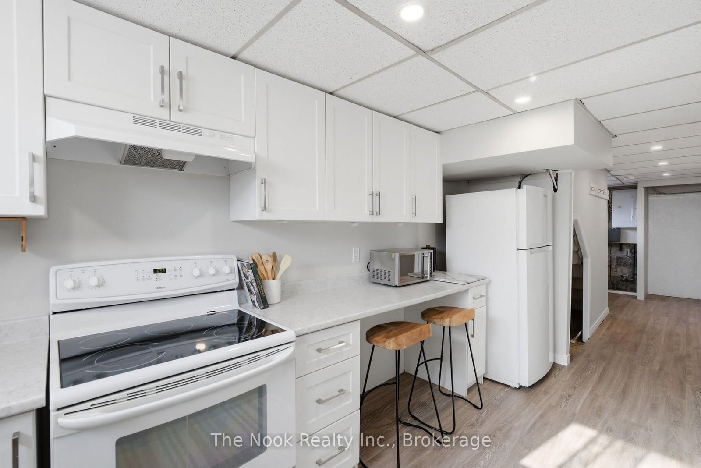
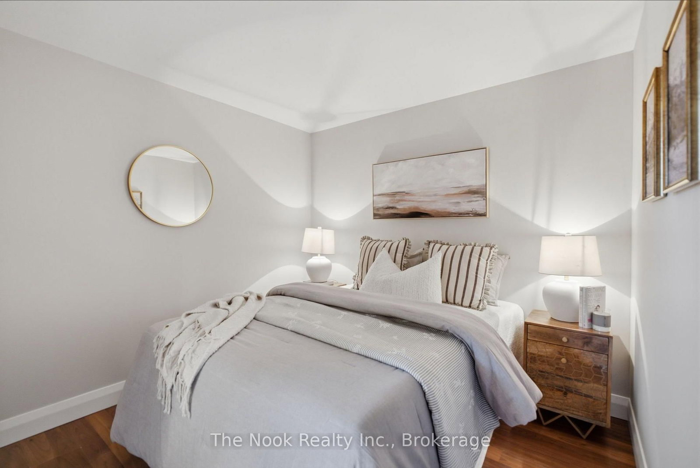
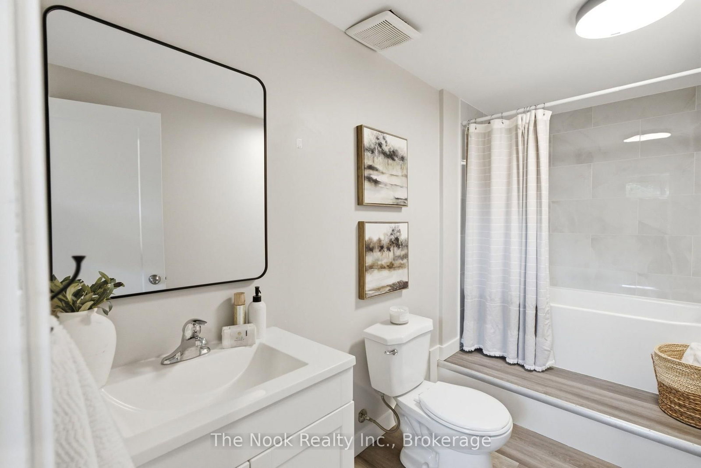
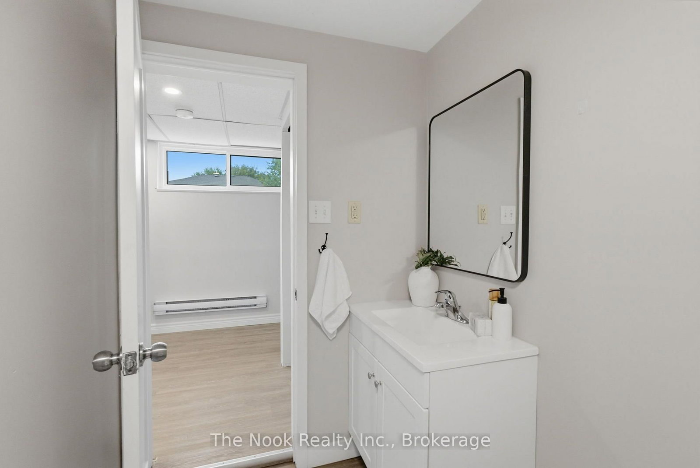
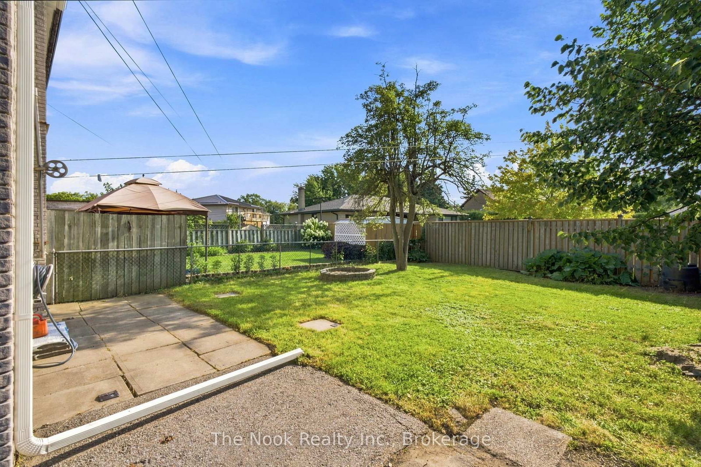
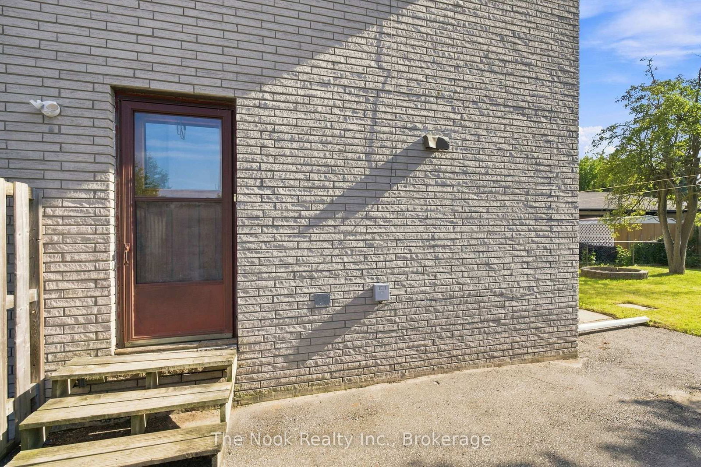
Renovated From Top To Bottom, This Bright, Move-In-Ready Home Offers A Flexible Layout That Works Beautifully For First-Time Buyers, Investors Or Multigenerational Living. Set On A Generous Corner Lot With Plenty Of Parking, A Large Private Backyard And A Separate Side Entrance, There Is Far More Space And Versatility Here Than You Might Expect. The Main Floor Features A Spacious, Sun-Filled Living Room And A Gorgeous Renovated Kitchen With Newer Cabinetry, Appliances And Its Own Laundry Facilities. Upstairs, You'll Find Three Generous Bedrooms And A Fully Renovated 4-Pc Bath, All Finished In The Same Fresh, Modern Style Found Throughout The Home. The Finished Lower Level Is A Fantastic Bonus, With Its Own Separate Entrance, Second Kitchen, Comfortable Living Room, Den, Beautifully Renovated 4-Pc Bath And Separate Laundry. Large Above-Grade Windows Bring In An Impressive Amount Of Natural Light, Making The Lower Level Feel Bright And Inviting. Outside, The Corner Lot Provides Lots Of Parking Along With A Spacious, Private Backyard To Enjoy. The Location Makes Everyday Life Easy, With Transit, Shopping And Amenities Within Walking Distance And Quick Access To Highway 401 For Commuters. A Polished, Turnkey Property With Room To Adapt To Different Stages Of Life, Whether You're Buying Your First Home, Looking For Additional Living Space Or Searching For A Smart Investment.
Listing activity for 98 Durham St, Oshawa, Ontario
| Date Start | Date End | List Price | Price | Event | Listing ID |
|---|---|---|---|---|---|
| N/A | N/A | $649,900 | N/A | For Sale | E13702500 |
Pot Lights · Large Window · Vinyl Floor
Level: Main
Eat-In Kitchen · Vinyl Floor · O/Looks Backyard
Level: Main
Vinyl Floor · Ceiling Fan · W/I Closet
Level: Upper
Vinyl Floor · Ceiling Fan · Double Closet
Level: Upper
Vinyl Floor · Ceiling Fan · Double Closet
Level: Upper
Window · Ceiling Fan
Level: Bsmt
Window · Pot Lights · Vinyl Floor
Level: Bsmt
Vinyl Floor
Level: Bsmt
Monthly Payment
$2,980
Total monthly payment
$3,315
Break-even down payment
100%
Expand Neighbourhood demographics to load Statistics Canada census charts.
$649,900
$649,900
CAD
Estimate unavailable
Connect directly with Brett Perreault.
The trademarks MLS®, Multiple Listing Service® and the associated logos are owned by CREA and identify the quality of services provided by real estate professionals who are members of CREA.