





Living (4.3 × 4.26)
Large Window · hardwood floor
Level: Main

Centennial, Oshawa, Ontario L1G 4V8
Welcome to this lovingly maintained 4-bedroom family home for lease, situated on an impressive 42' x 240' lot in a mature and established Oshawa neighbourhood. This well-cared-for residence offers a rare blend of timeless character, warmth, and functionality, with many original finishes preserved throughout. The spacious layout features generous principal rooms, abundant natural light, and plenty of space for comfortable family living. Pride of ownership is evident throughout, creating a welcoming and well-maintained home for tenants to enjoy. Step outside to an expansive backyard offering exceptional space for outdoor entertaining, gardening, recreation, or simply relaxing in a private setting. The detached garage and separate workshop provide valuable additional storage and workspace, ideal for hobbyists, trades people, car enthusiasts, or anyone needing extra room. A wonderful opportunity to lease a charming and spacious family home on an extraordinary lot in one of Oshawa's established communities. Welcome home!
Listing activity for Main-820 Simcoe St, Oshawa, Ontario
| Date Start | Date End | List Price | Price | Event | Listing ID |
|---|---|---|---|---|---|
| N/A | N/A | $3,100 | N/A | For Lease | E13706016 |
Large Window · hardwood floor
Level: Main
Large Window · hardwood floor
Level: Main
Large Window · Laminate
Level: Main
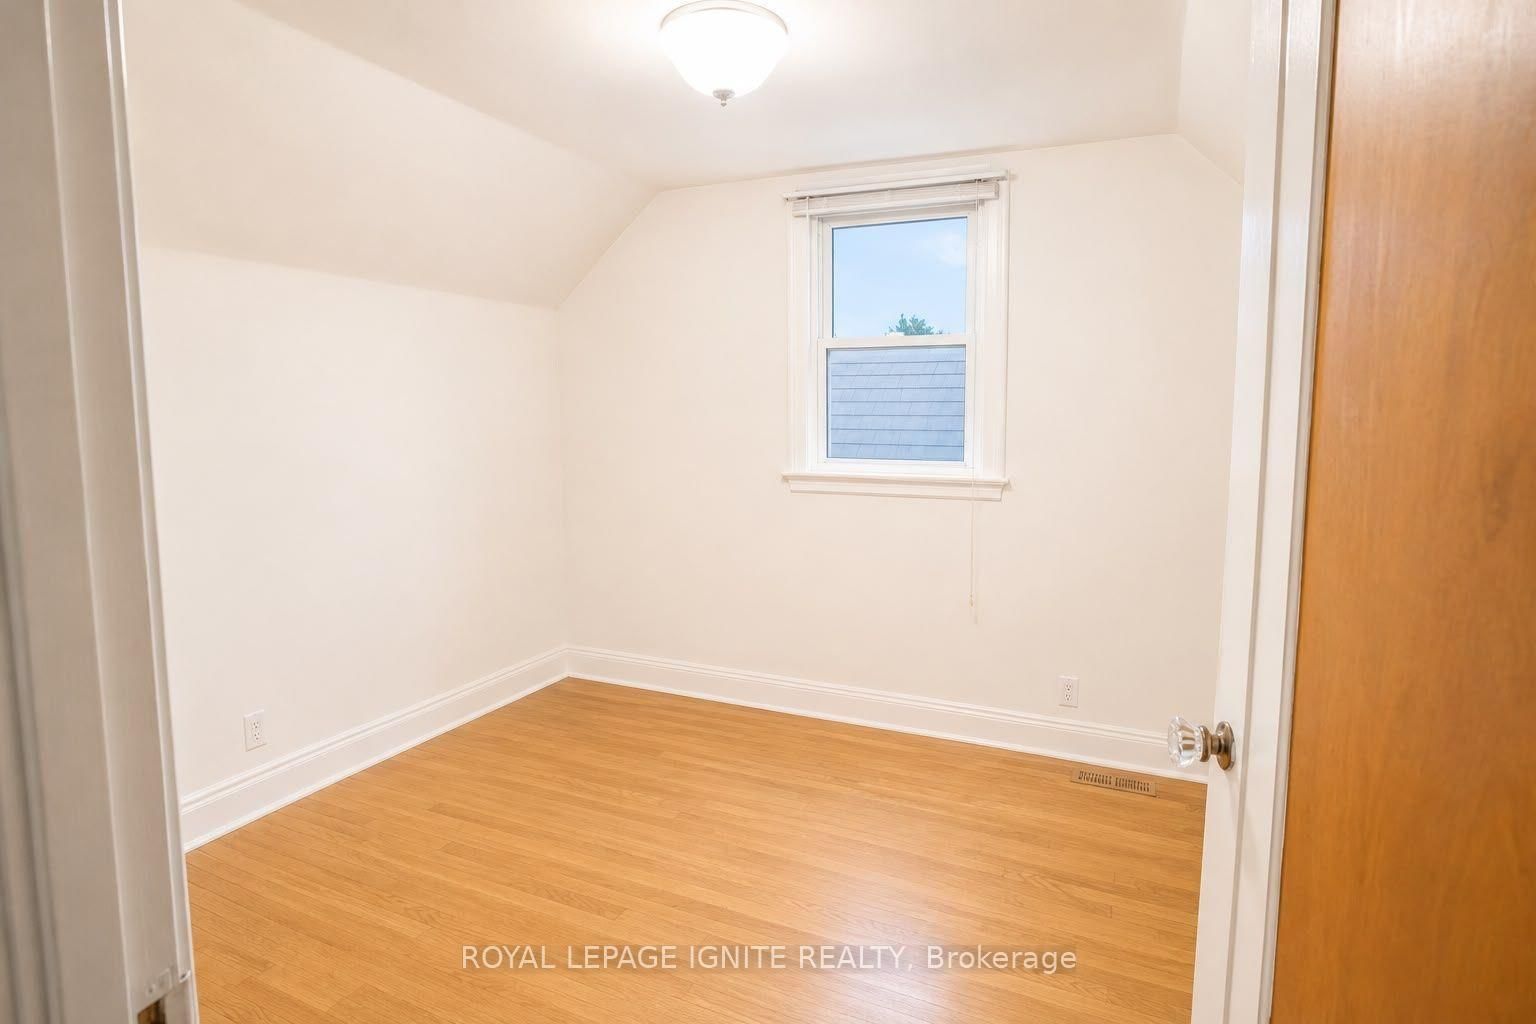
Closet · hardwood floor · Large Window
Level: Upper
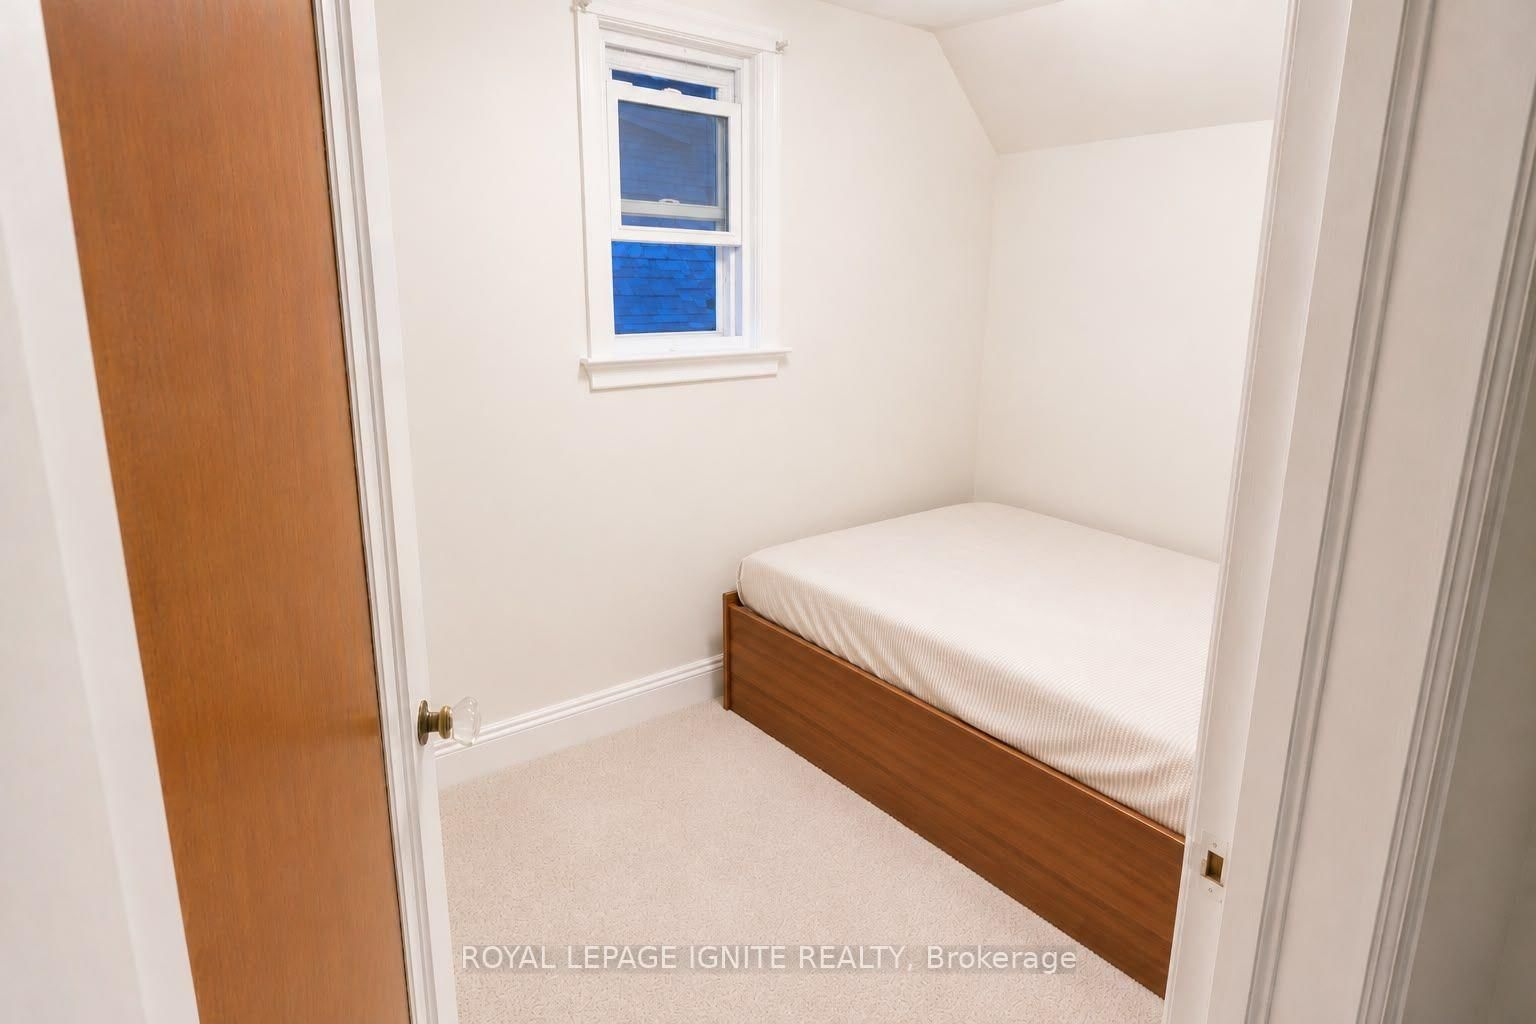
Closet · hardwood floor · Window
Level: Upper
Closet · hardwood floor · Window
Level: Upper
Closet · hardwood floor · Window
Level: Upper
Mortgage tools apply to sale listings.
Expand Neighbourhood demographics to load Statistics Canada census charts.
$3,100/mo
$3,100/mo
CAD
Estimate unavailable
Connect directly with Brett Perreault.
The trademarks MLS®, Multiple Listing Service® and the associated logos are owned by CREA and identify the quality of services provided by real estate professionals who are members of CREA.