

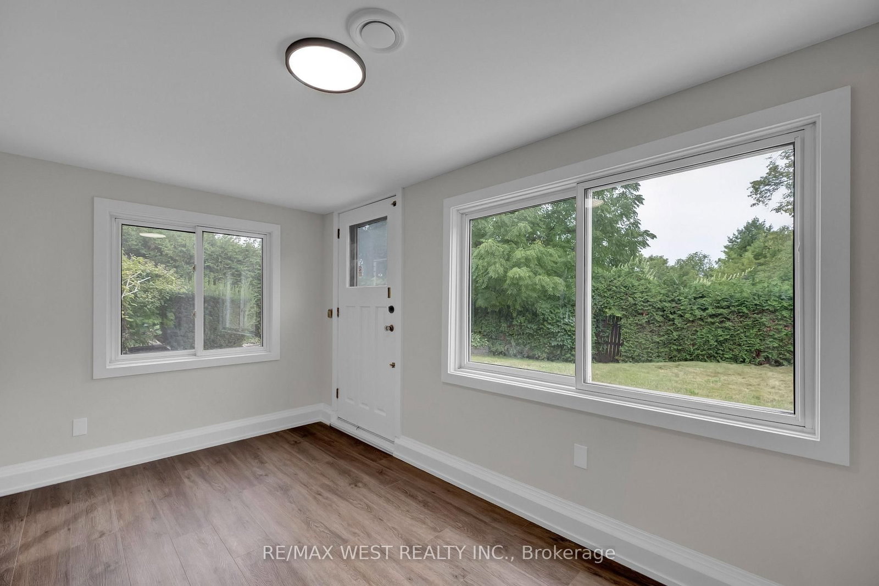


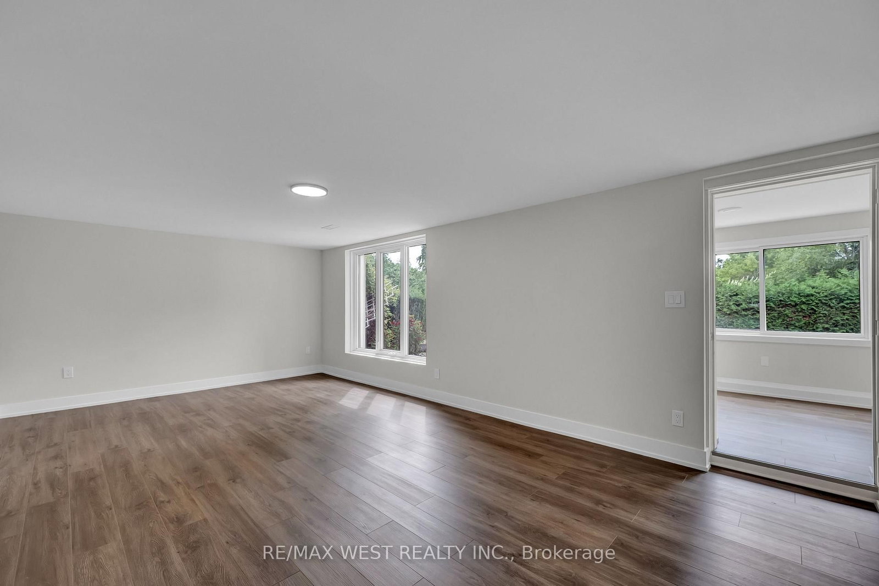
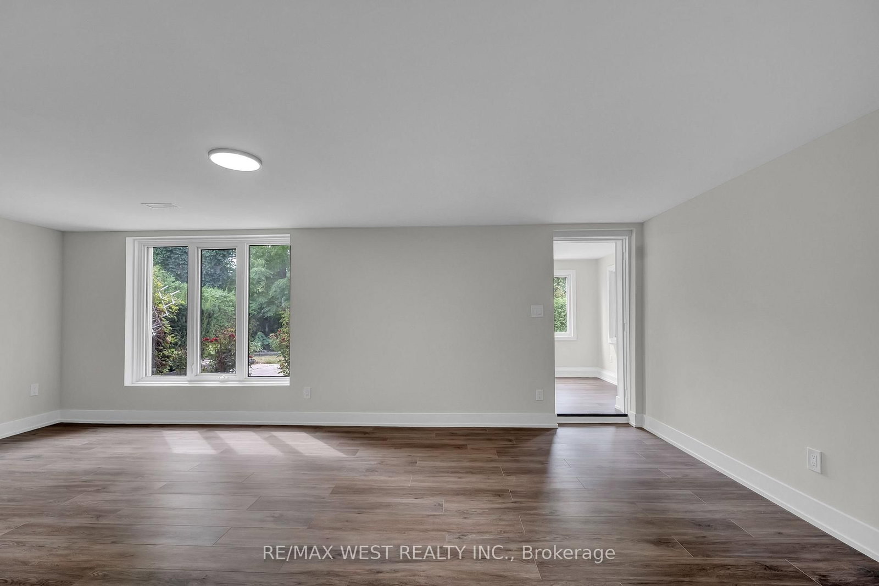
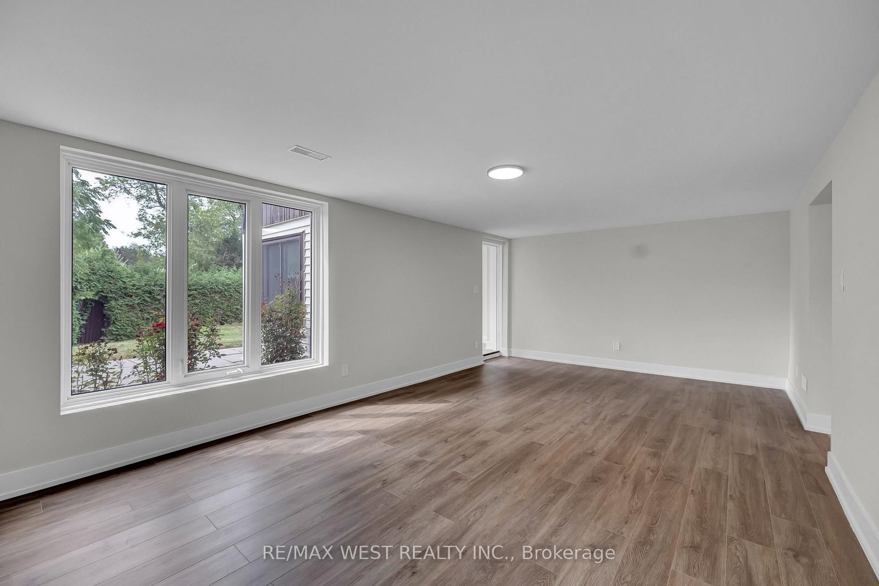
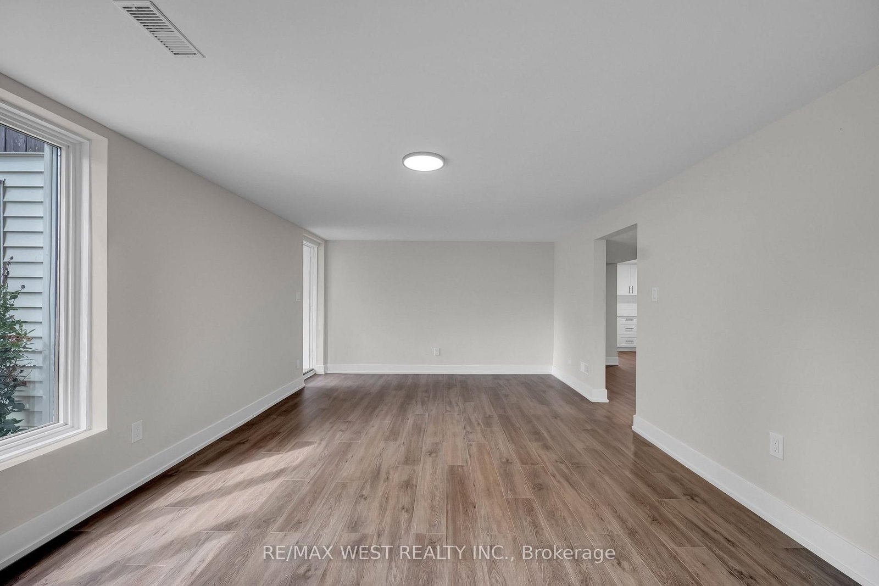

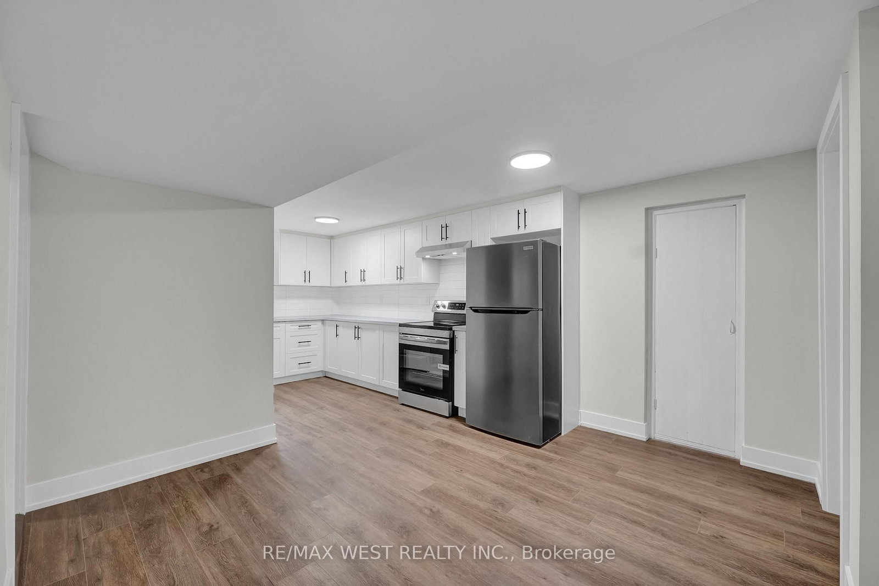
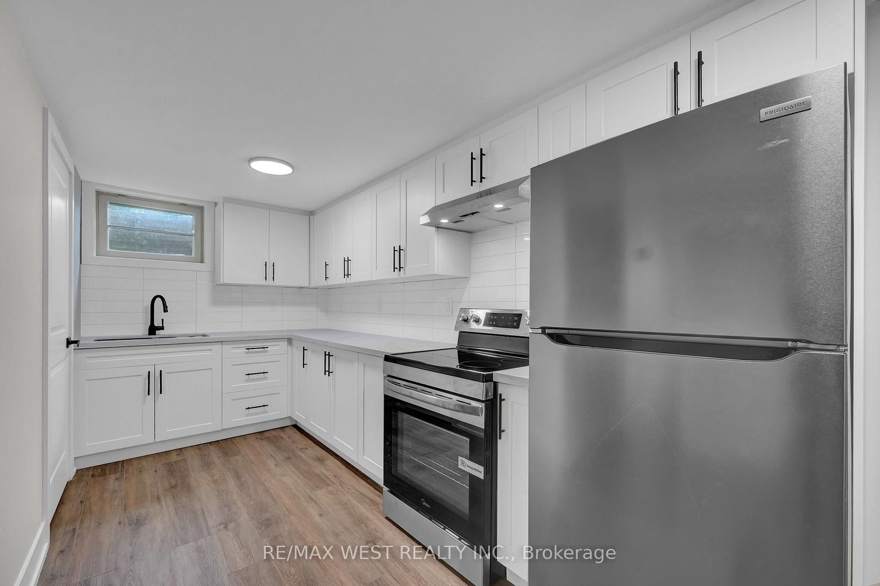













Room 1
Level not provided

O'Neill, Oshawa, Ontario L1G 2S7
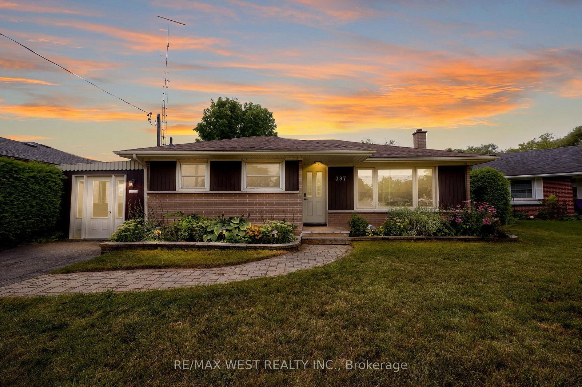
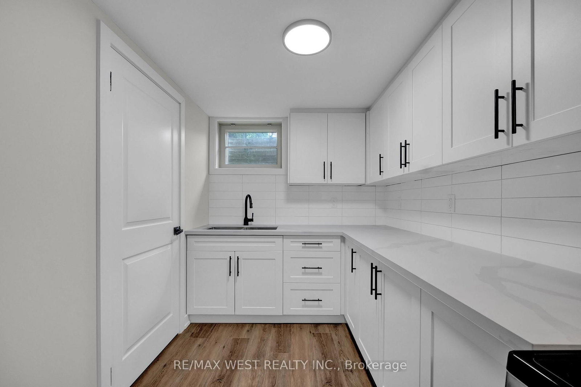
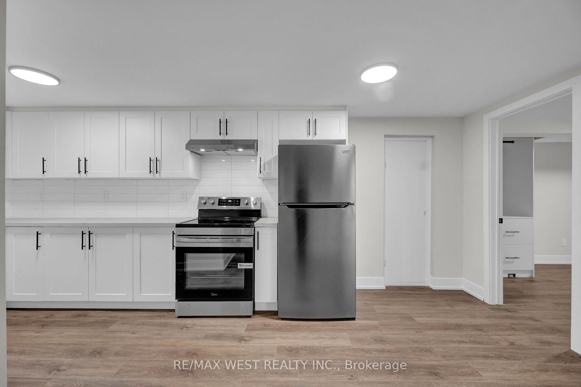
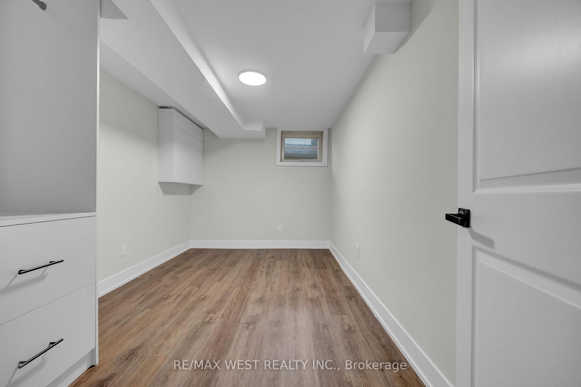
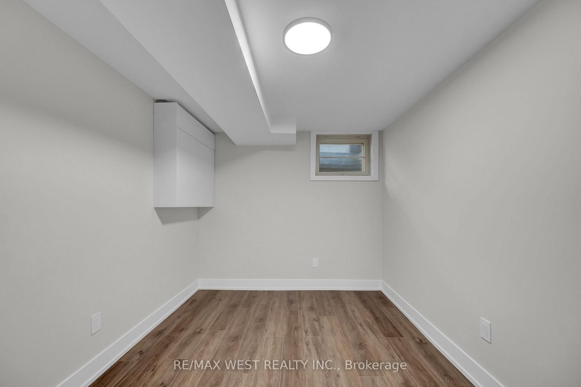
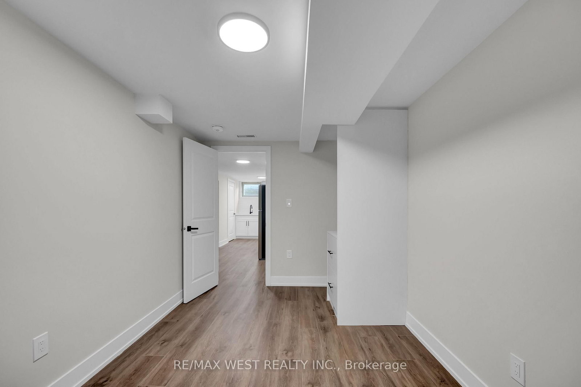
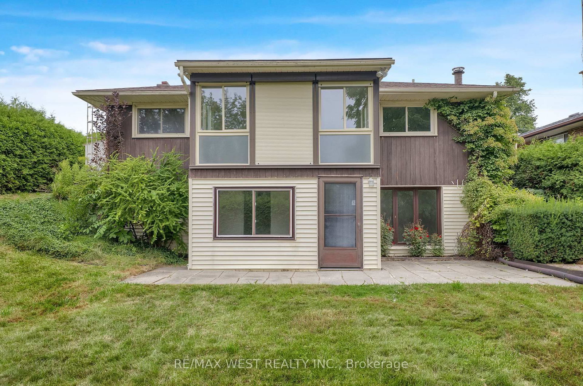
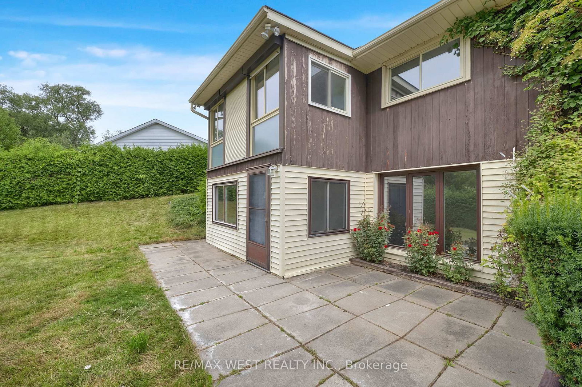
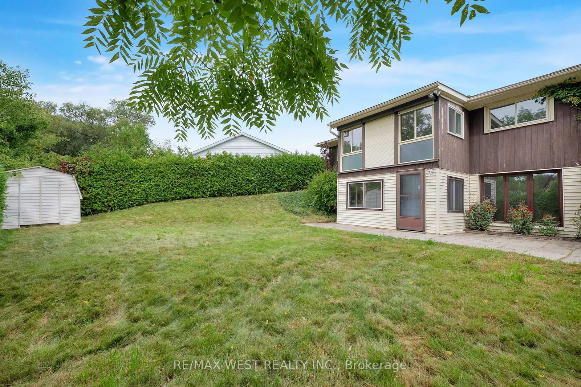
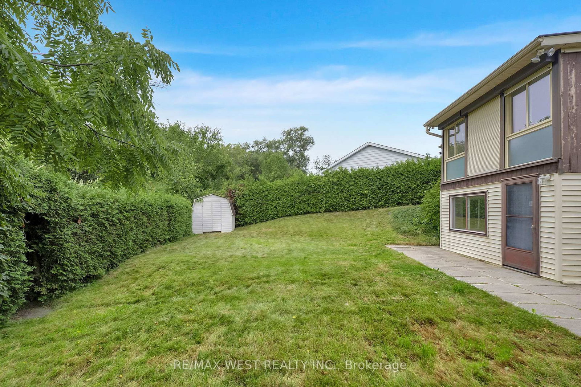
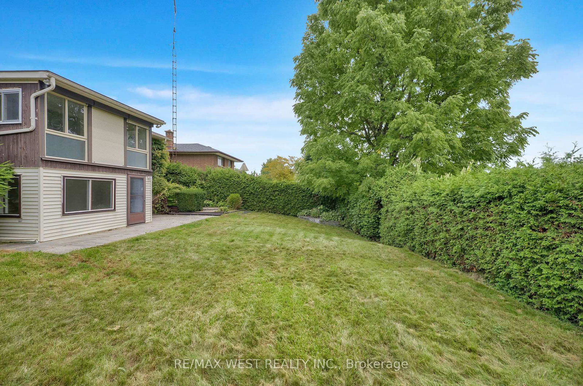
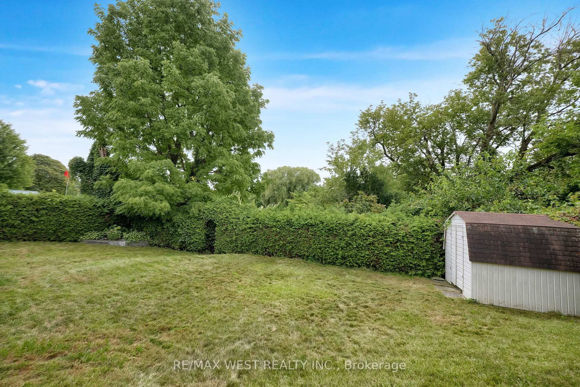
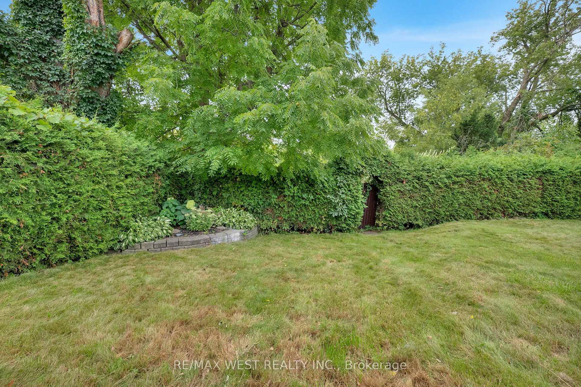
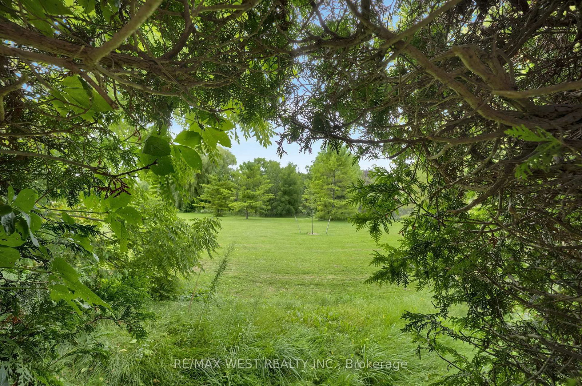
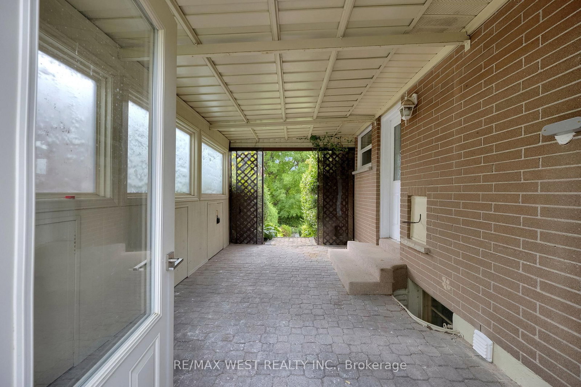
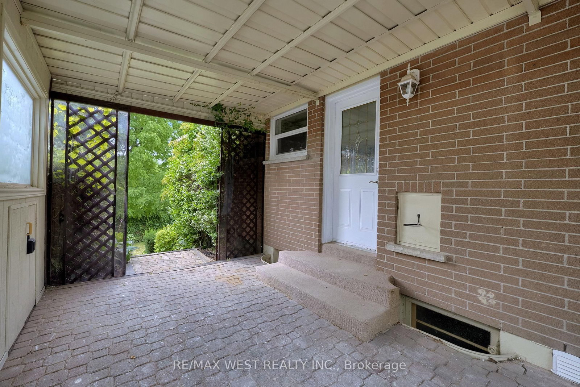
Welcome to this brand-new, beautifully finished lower-level unit offering bright, modern living in a fantastic family-friendly neighbourhood. Thoughtfully designed with large windows and an abundance of natural light, this space truly doesn't feel like a basement. Featuring a spacious and functional layout, a brand-new updated bathroom, modern finishes throughout, private in-suite laundry, and your own separate private entrance for added convenience and privacy. Everything has been newly completed, providing a fresh, clean and move-in-ready space. Situated on a large pie-shaped lot backing onto beautiful parkland, with Central Park and Humewood Park just steps away. Conveniently located close to schools, transit, shopping, restaurants, parks and everyday amenities. A fantastic opportunity for anyone looking for a bright, newly renovated and comfortable place to call home. Lower-level unit only
Listing activity for Basement-397 Brentwood Ave, Oshawa, Ontario
| Date Start | Date End | List Price | Price | Event | Listing ID |
|---|---|---|---|---|---|
| N/A | N/A | $2,200 | N/A | For Lease | E13706840 |
Level not provided
Level not provided
Level not provided
Level not provided
Level not provided
Level not provided
Level not provided
Level not provided
Level not provided
Level not provided
Level not provided
Level not provided
Mortgage tools apply to sale listings.
Expand Neighbourhood demographics to load Statistics Canada census charts.
$2,200/mo
$2,200/mo
CAD
Estimate unavailable
Connect directly with Brett Perreault.
The trademarks MLS®, Multiple Listing Service® and the associated logos are owned by CREA and identify the quality of services provided by real estate professionals who are members of CREA.