





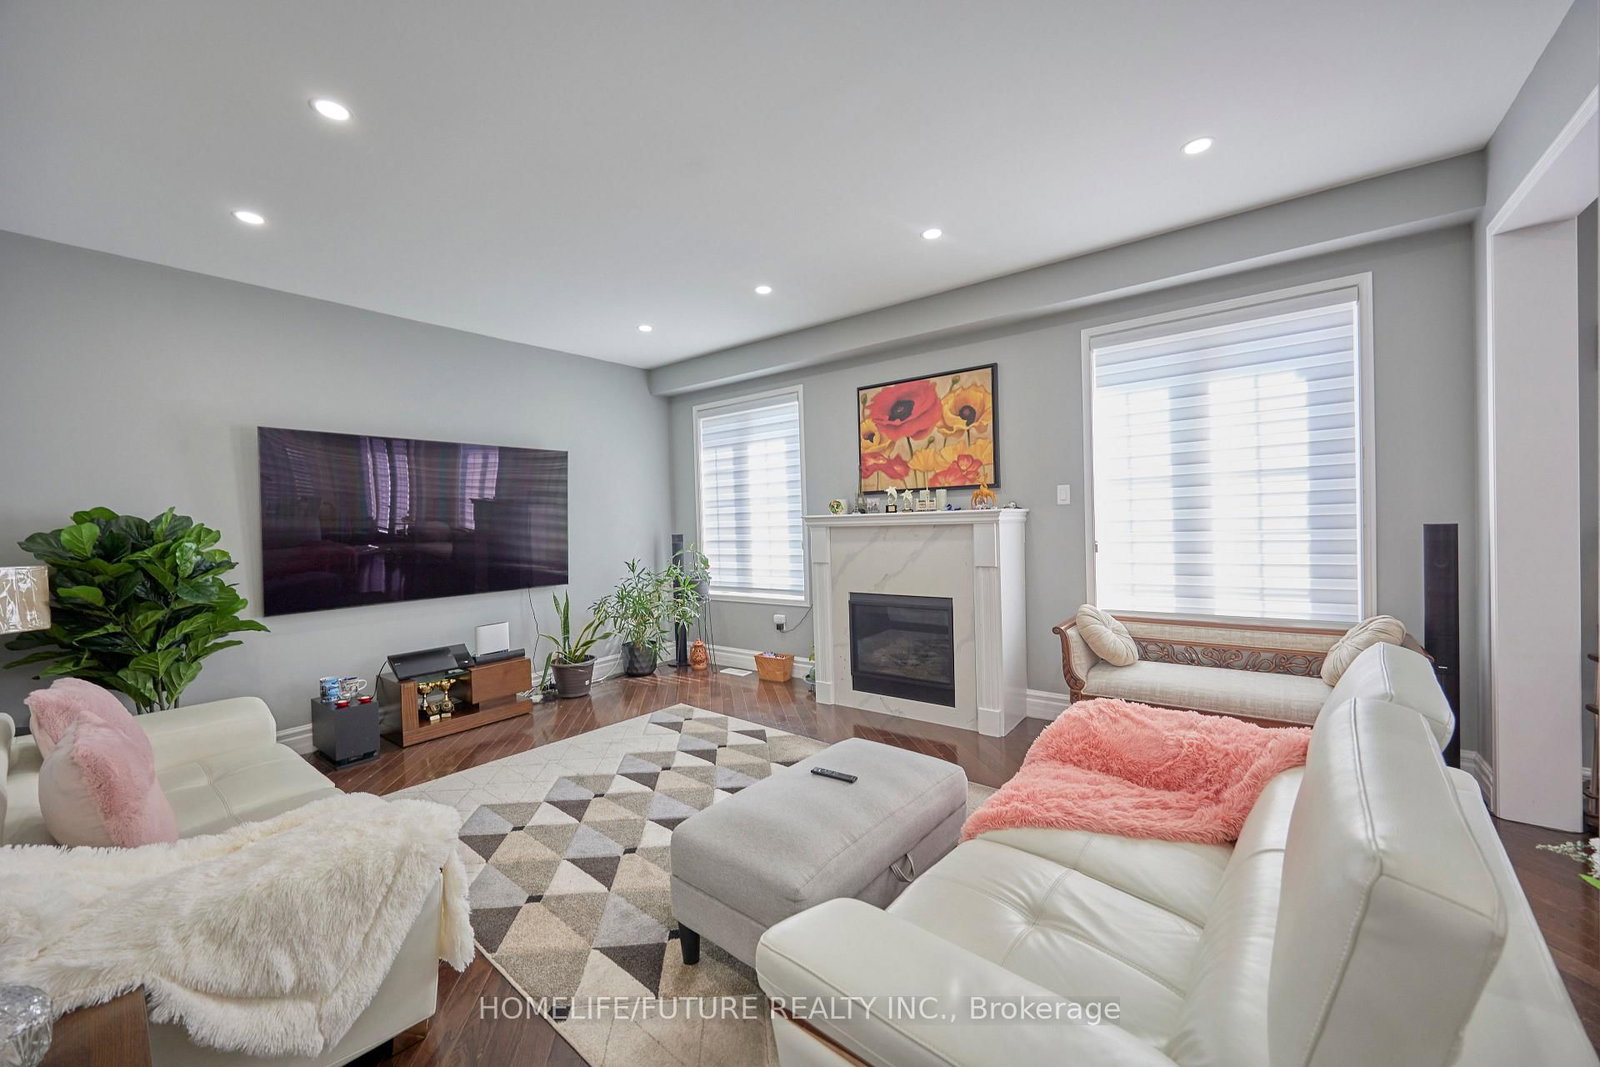













Living (3.35 × 5.79)
hardwood floor · Combined W/Dining · California Shutters
Level: Main

Windfields, Oshawa, Ontario L1L 0K2
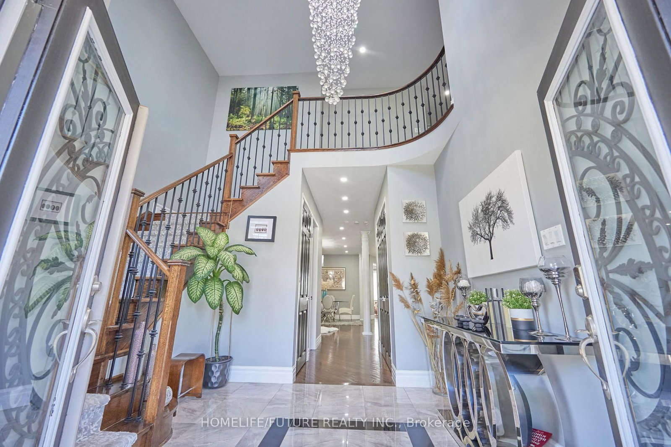
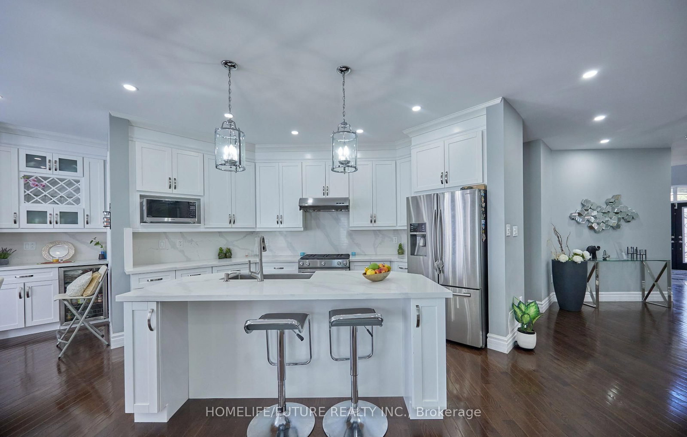
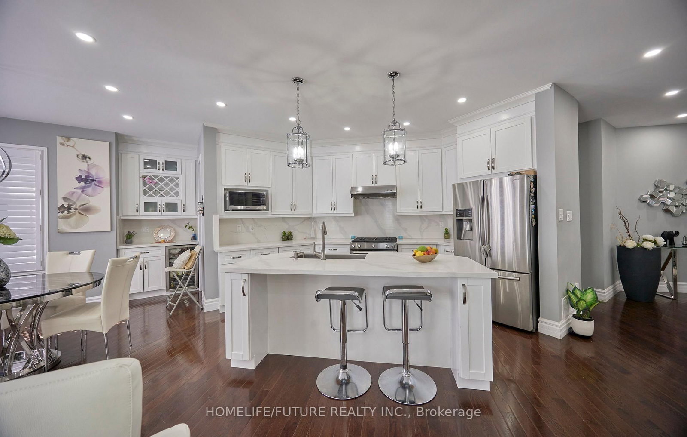
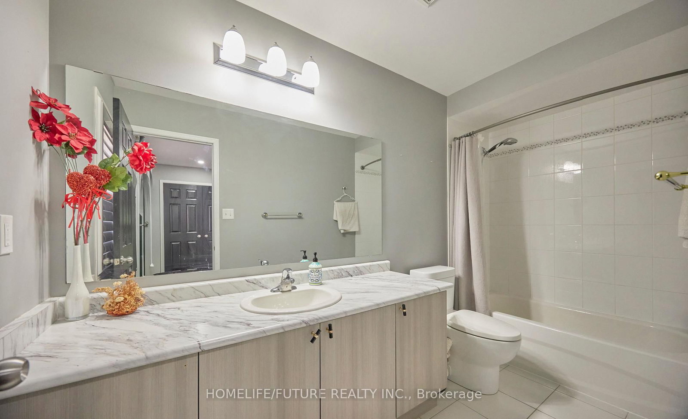
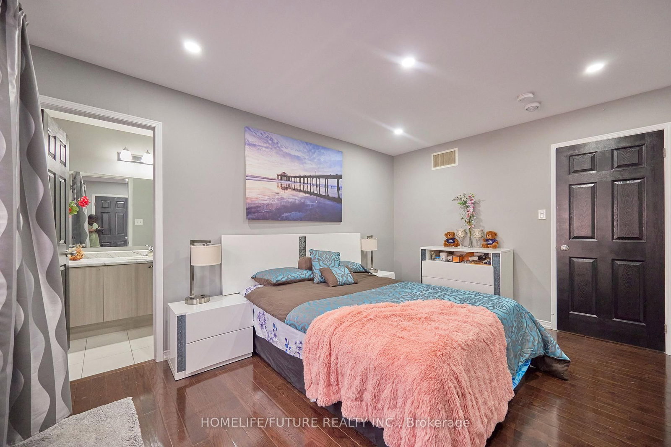
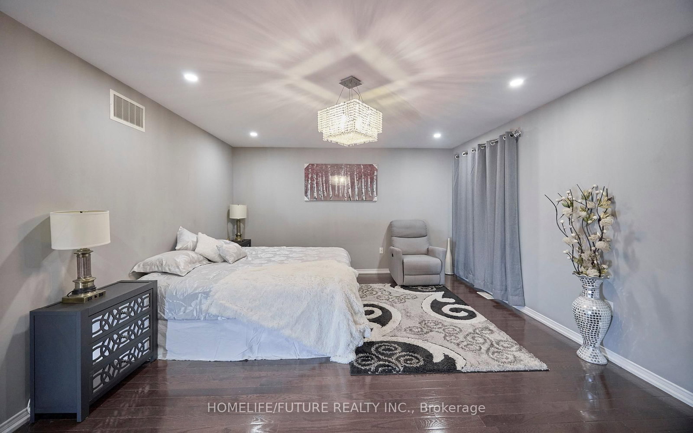
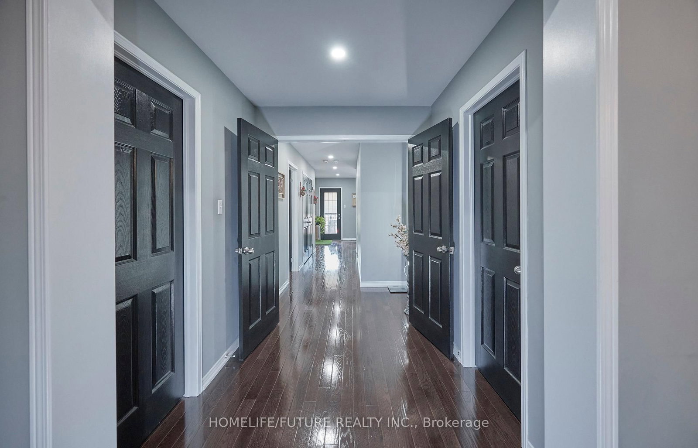
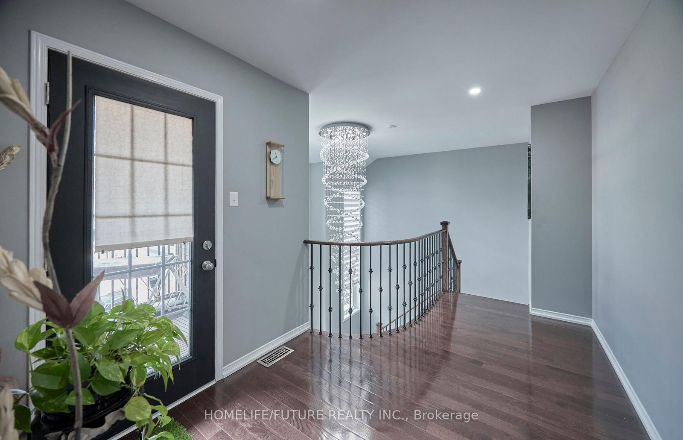
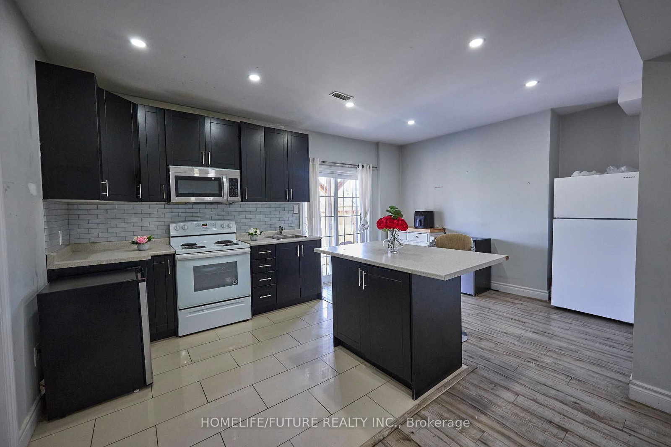
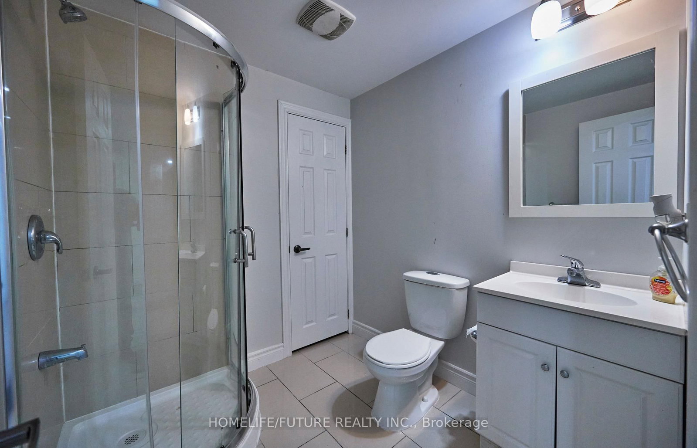
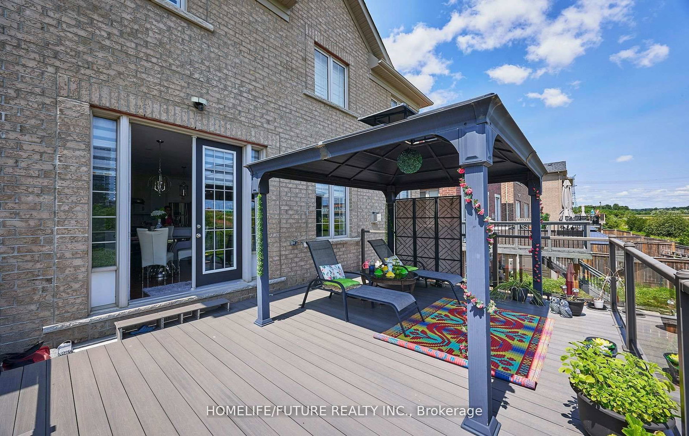
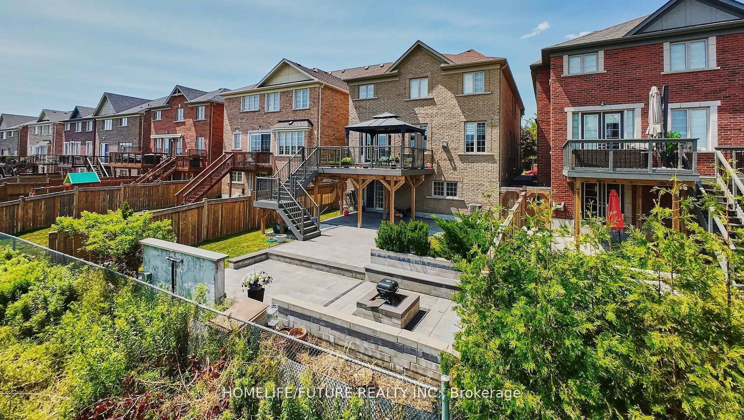
Stunning 4+4 Bedroom, 6-Bathroom Home On Premium Ravine Lot!Welcome To This Exceptional Home Nestled In One Of Oshawa's Most Sought-After Neighbourhoods, Situated On A Premium 40-Ft Ravine Lot Offering Privacy, Peaceful Surroundings, And Beautiful Scenic Views.Perfect For Growing Or Multi-Generational Families, This Spacious Home Features A Fully Finished Walk-Out Basement With A Separate Private Entrance, Providing Excellent Flexibility For Extended Family, Recreation, A Home Gym, Or Potential Rental Use.The Custom-Designed Kitchen Is A Chef's Dream, Featuring Premium Countertops, High-End Appliances, A Built-In Beverage Station, And A Spacious Walk-In Pantry. Thousands Of Dollars Have Been Invested In Professional Landscaping, Creating Beautifully Manicured Front And Rear Yards Ideal For Entertaining And Outdoor Enjoyment.Step Outside To The Oversized Deck With Custom Railings And Relax In The Fully Enclosed Gazebo While Enjoying The Serene Ravine Backdrop.Luxury, Space, Privacy, And Functionality Come Together In This Meticulously Maintained Home. A Rare Opportunity In A Highly Desirable Location! Motivated Seller - Bring Your Best Offer!
Listing activity for 2549 Snow Knight Dr, Oshawa, Ontario
| Date Start | Date End | List Price | Price | Event | Listing ID |
|---|---|---|---|---|---|
| N/A | N/A | $1,320,000 | N/A | For Sale | E13702104 |
hardwood floor · Combined W/Dining · California Shutters
Level: Main
hardwood floor · Quartz Counter · Stainless Steel Appl
Level: Main
hardwood floor · Combined W/Living · California Shutters
Level: Main
hardwood floor · W/O To Deck · O/Looks Ravine
Level: Main
2 Way Fireplace · Fireplace · California Shutters
Level: Main
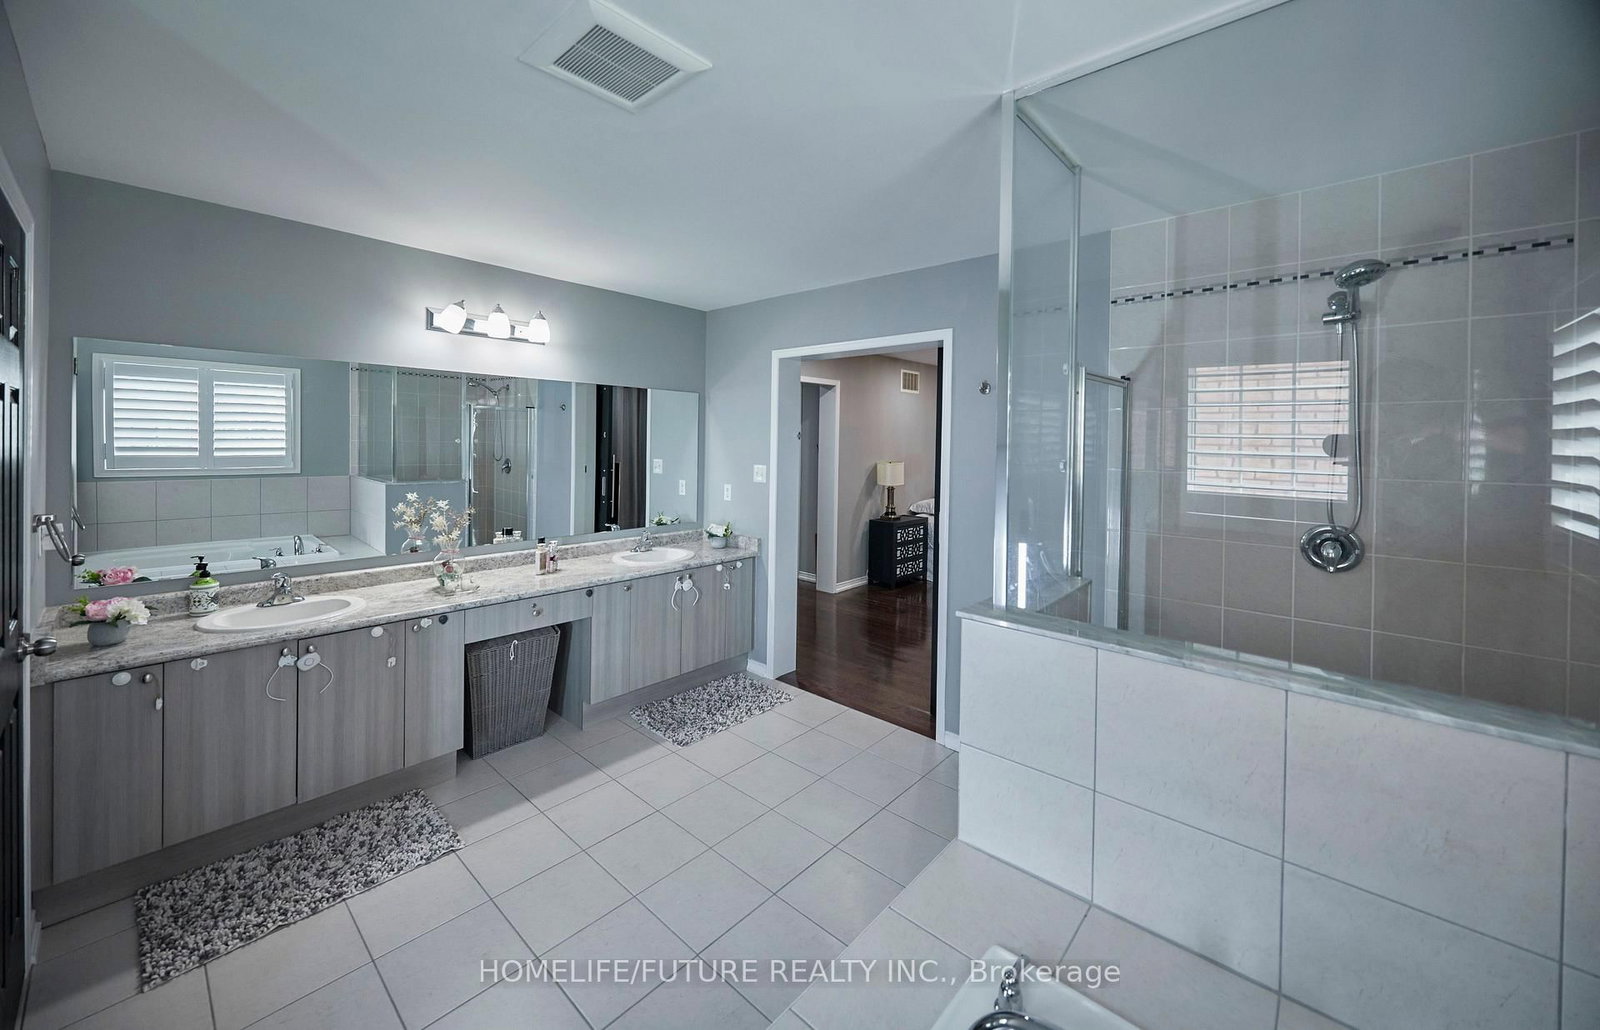
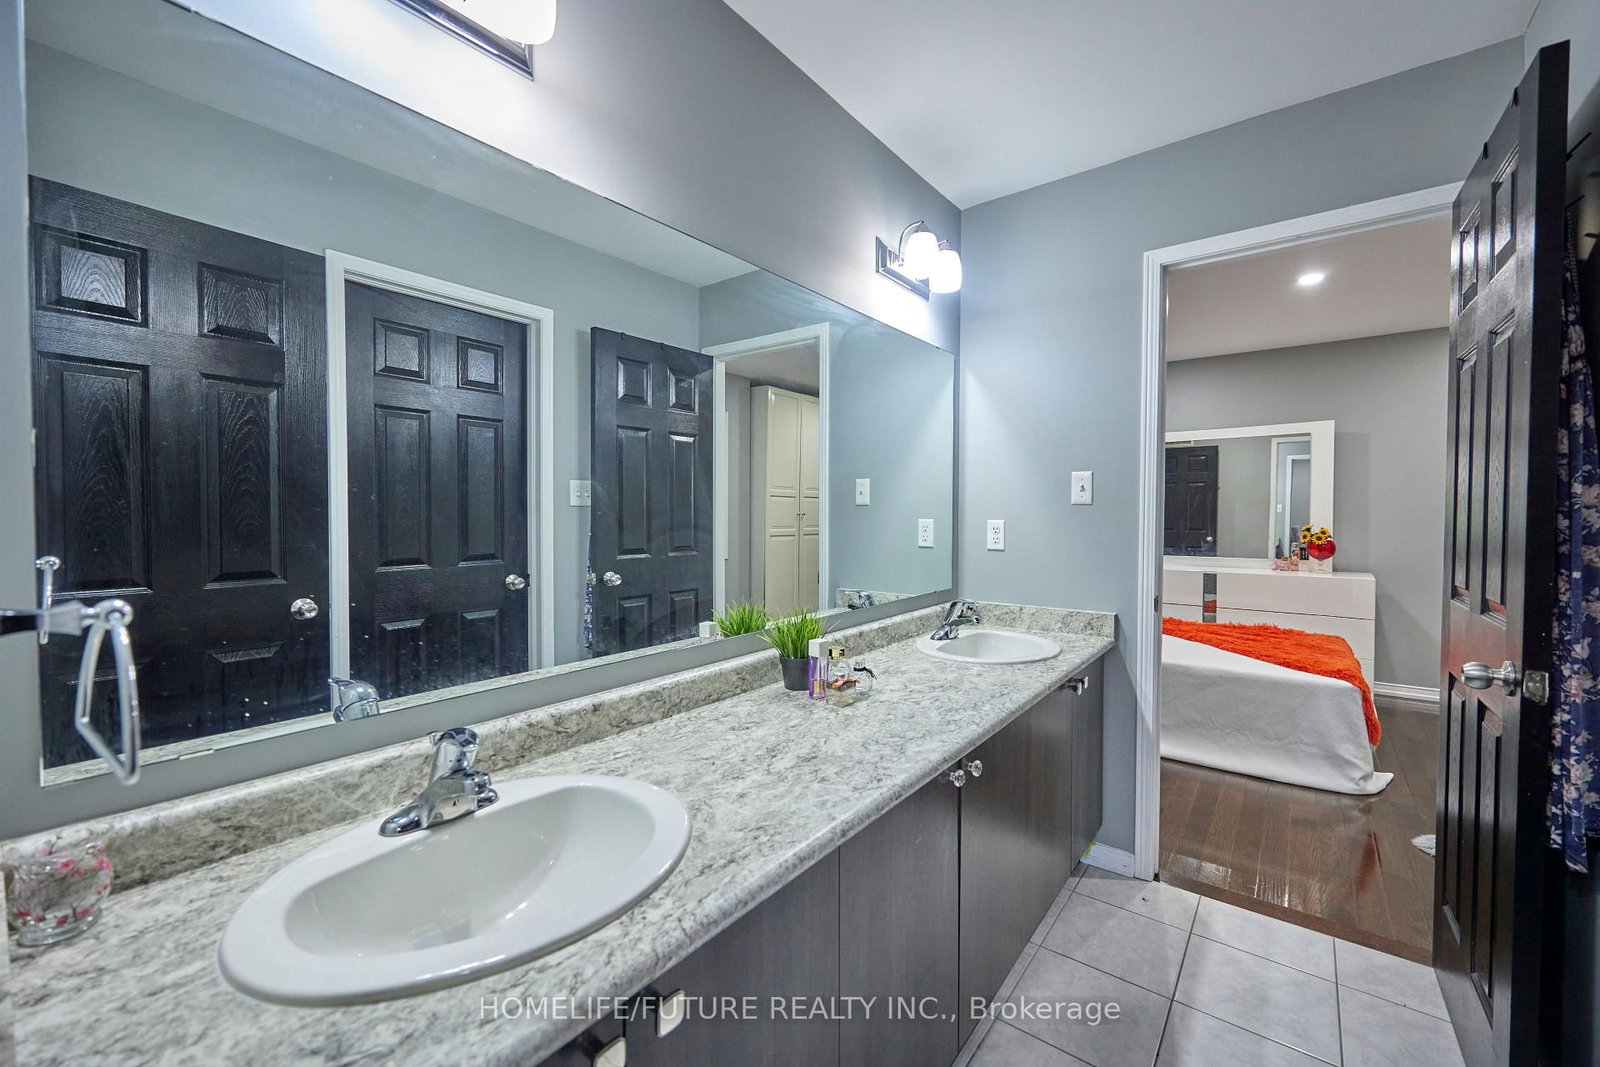
hardwood floor · 6 Pc Ensuite · Closet
Level: 2nd
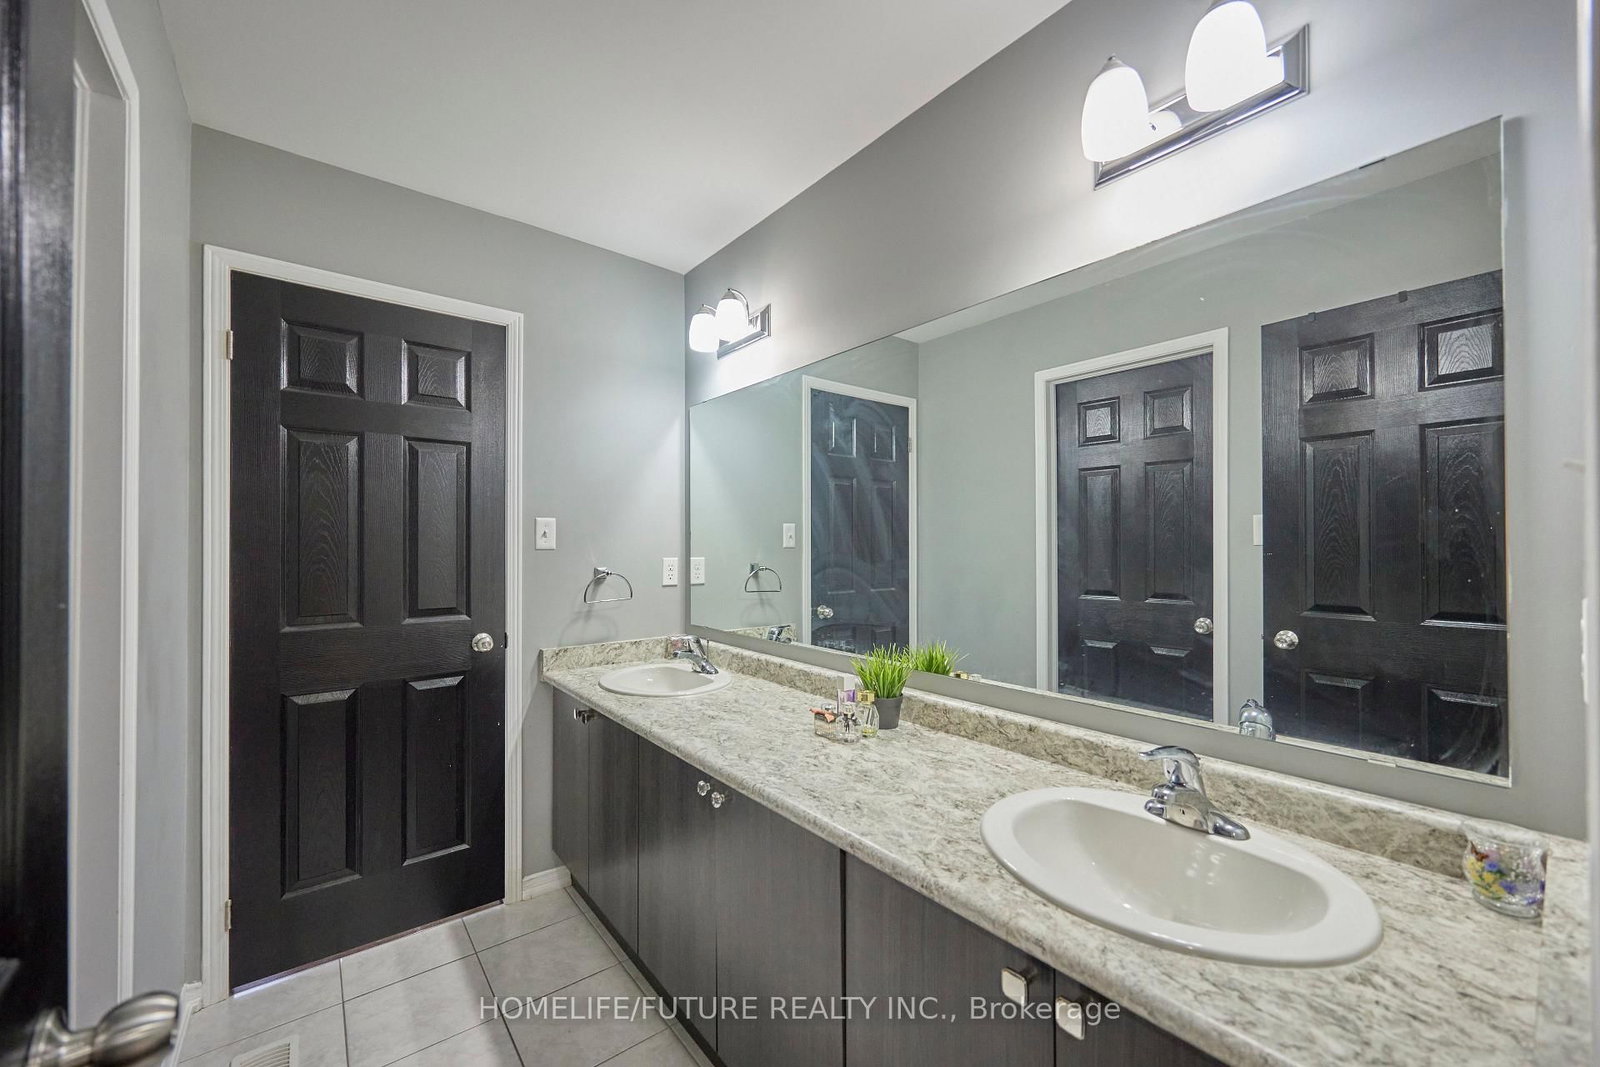
hardwood floor · 6 Pc Ensuite · Closet
Level: 2nd
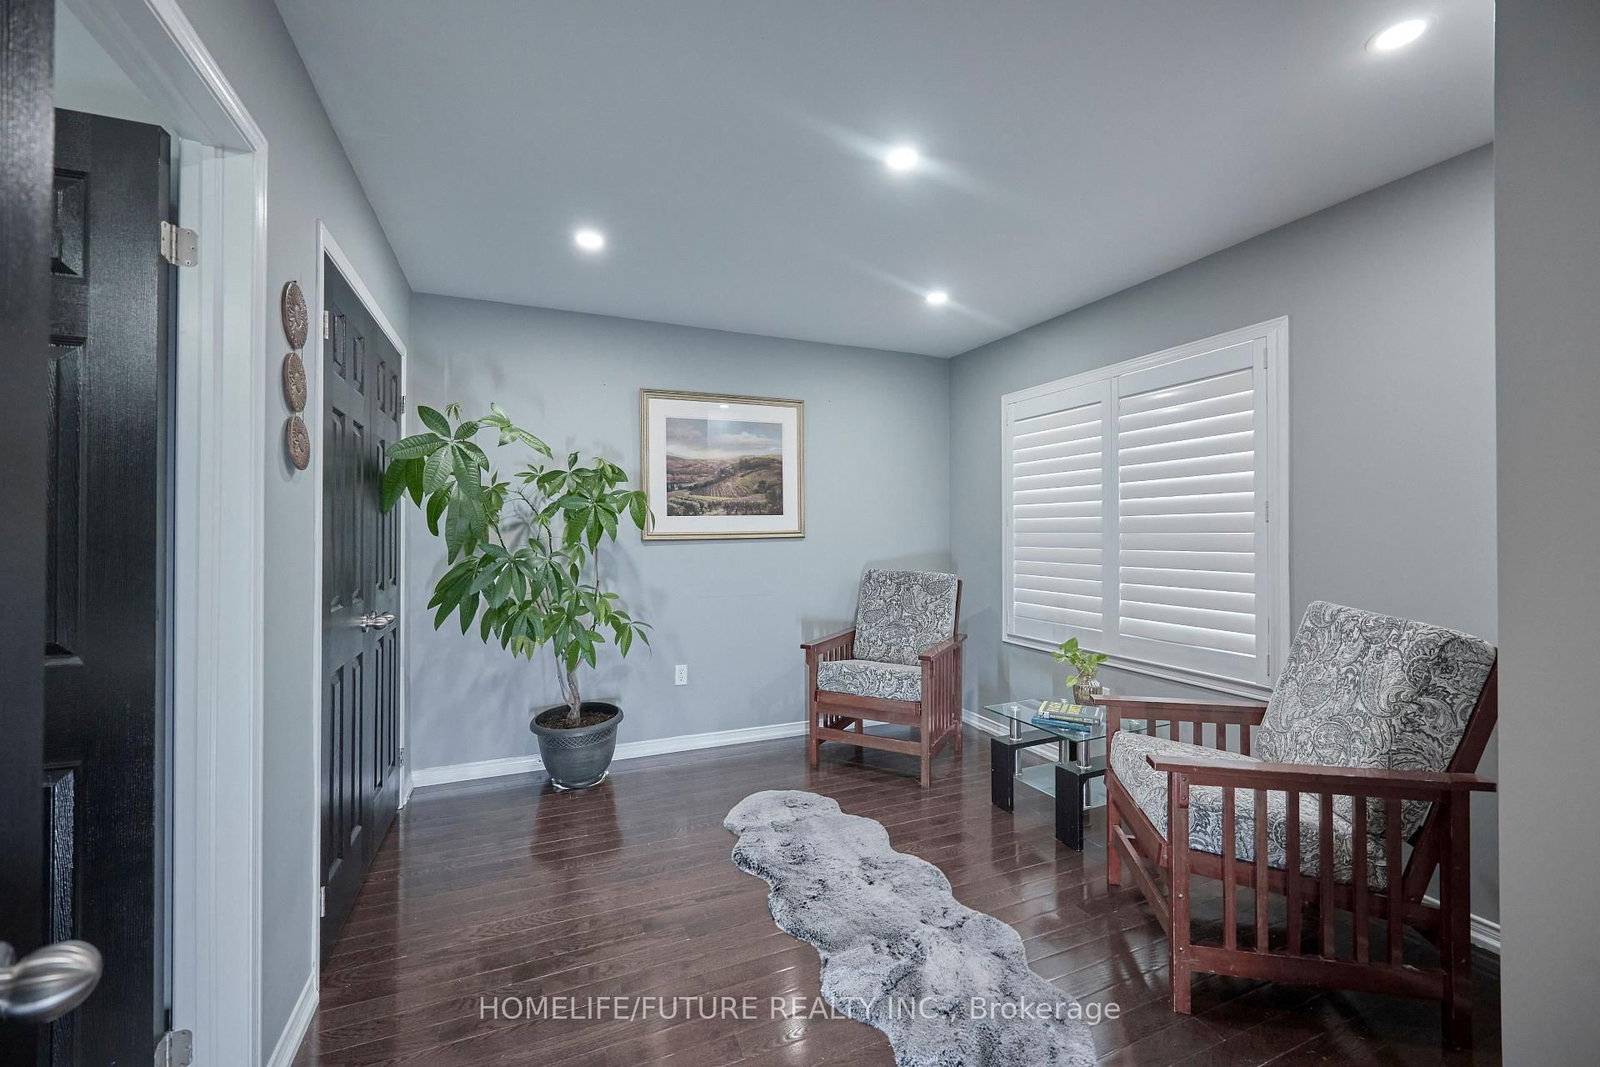
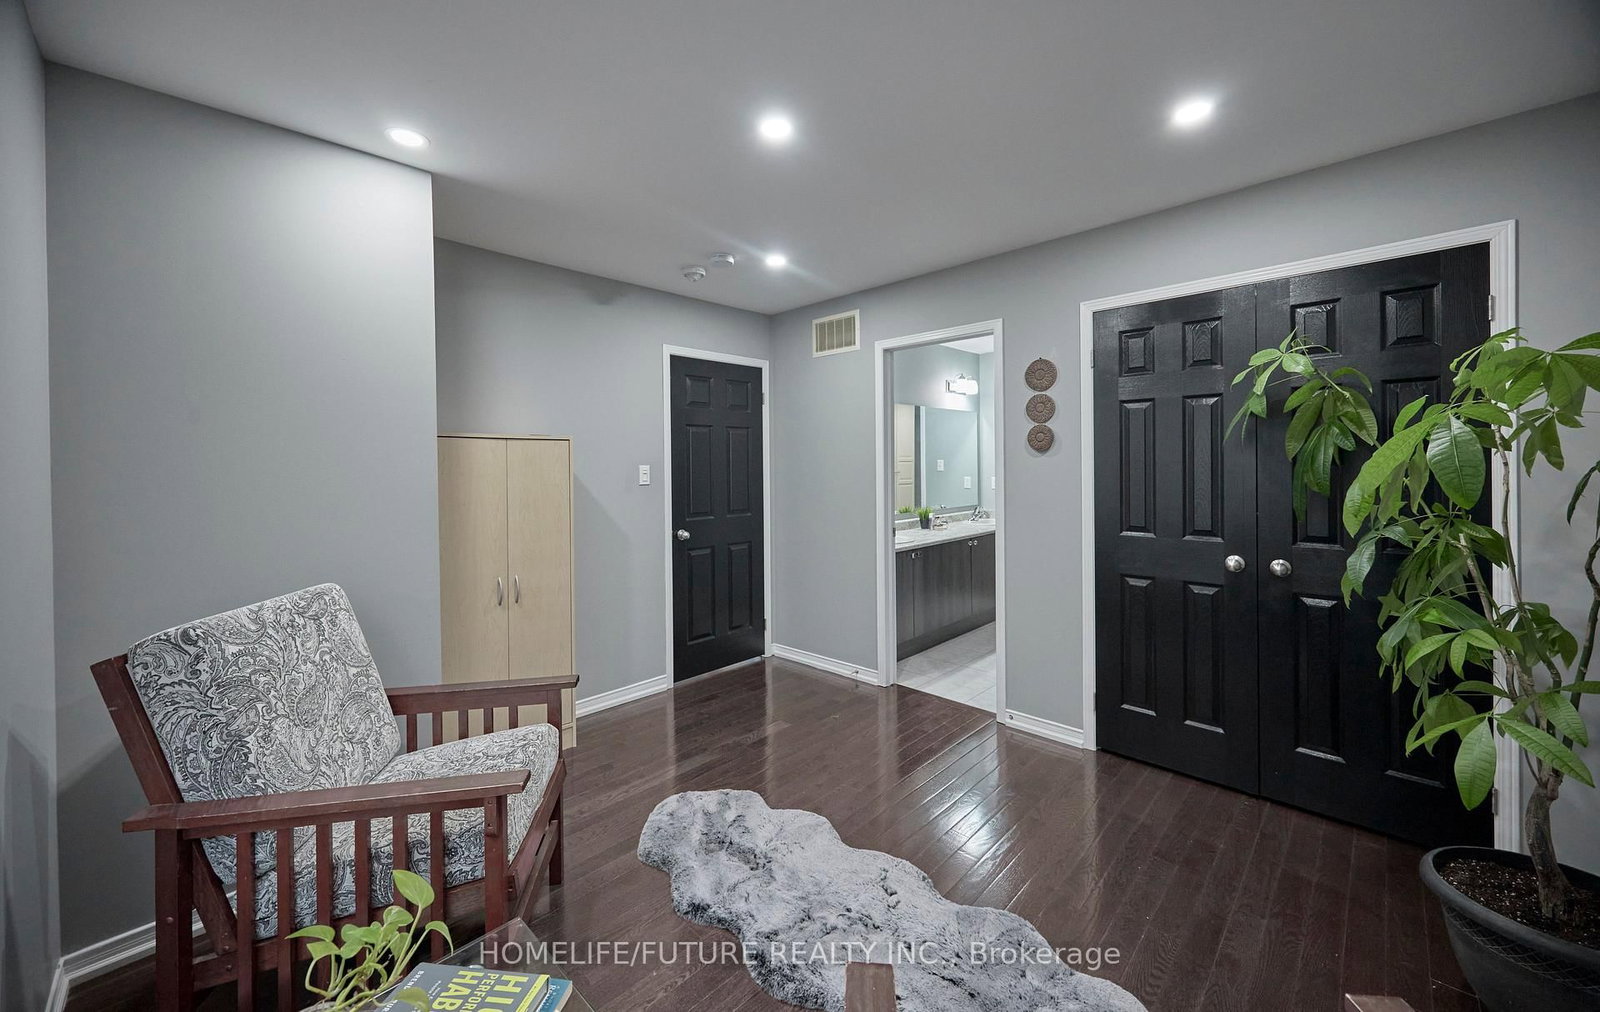
hardwood floor · W/I Closet · California Shutters
Level: 2nd
hardwood floor · Closet · California Shutters
Level: 2nd
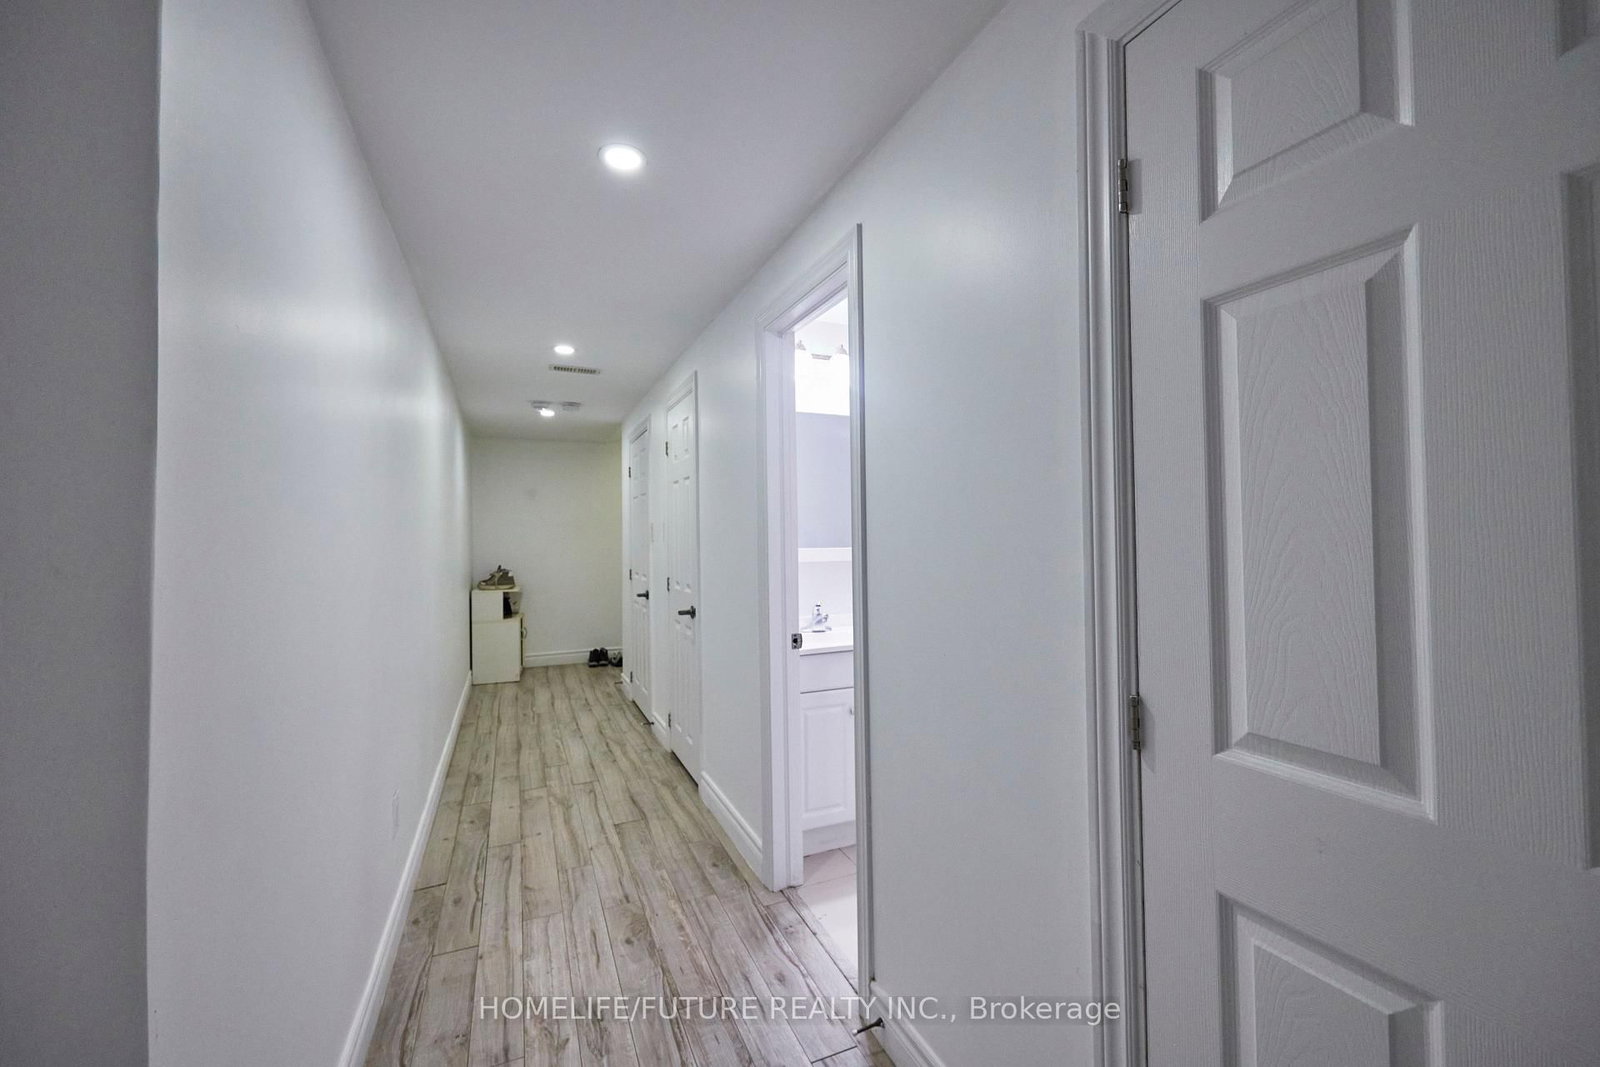
Laminate · W/O To Patio
Level: Bsmt
Laminate · Window
Level: Bsmt
Laminate · Window
Level: Bsmt
Laminate · Window
Level: Bsmt
Laminate · Window
Level: Bsmt
Monthly Payment
$6,051
Total monthly payment
$6,853
Break-even down payment
100%
Expand Neighbourhood demographics to load Statistics Canada census charts.
$1,320,000
$1,320,000
CAD
Estimate unavailable
Connect directly with Brett Perreault.
The trademarks MLS®, Multiple Listing Service® and the associated logos are owned by CREA and identify the quality of services provided by real estate professionals who are members of CREA.