









Kitchen (3.63 × 3.58)
Laminate · Stainless Steel Appl · B/I Microwave
Level: Flat

Windfields, Oshawa, Ontario L1L 0W2
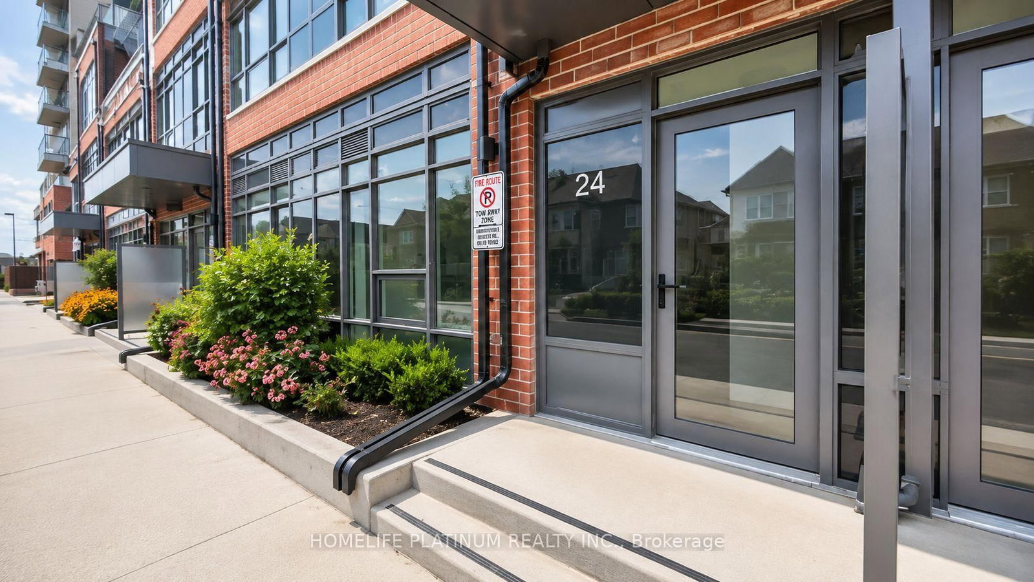
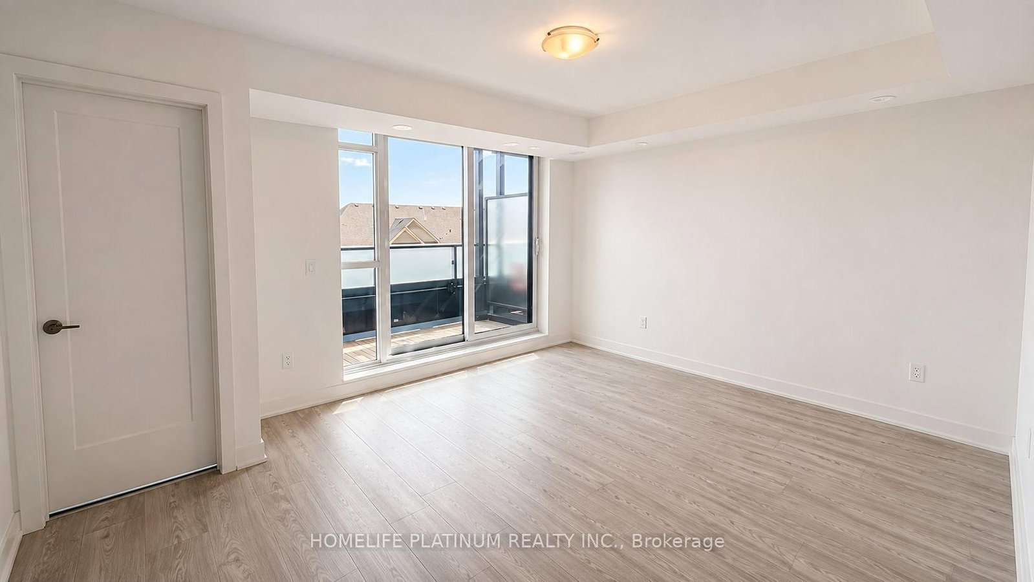
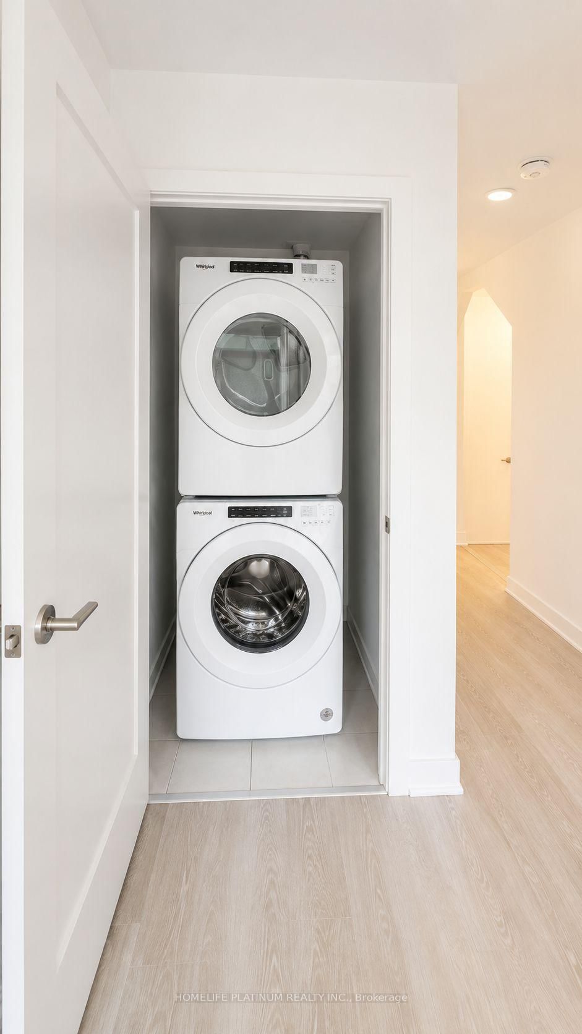
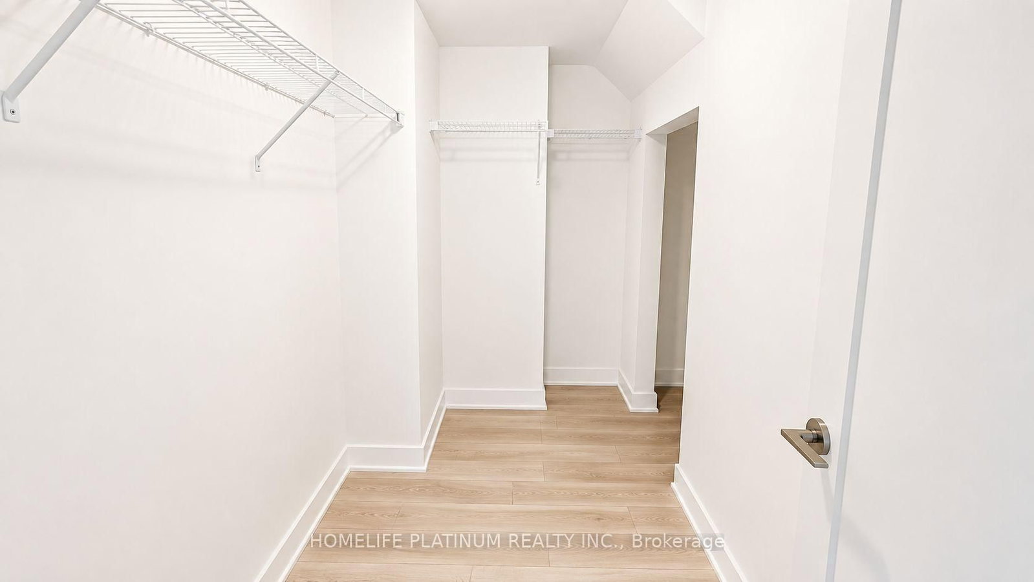
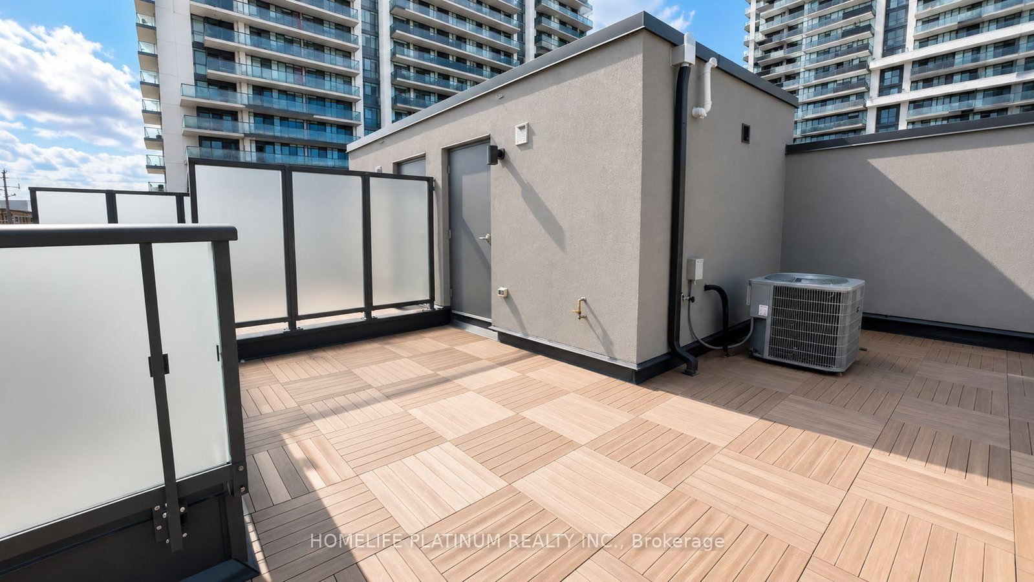
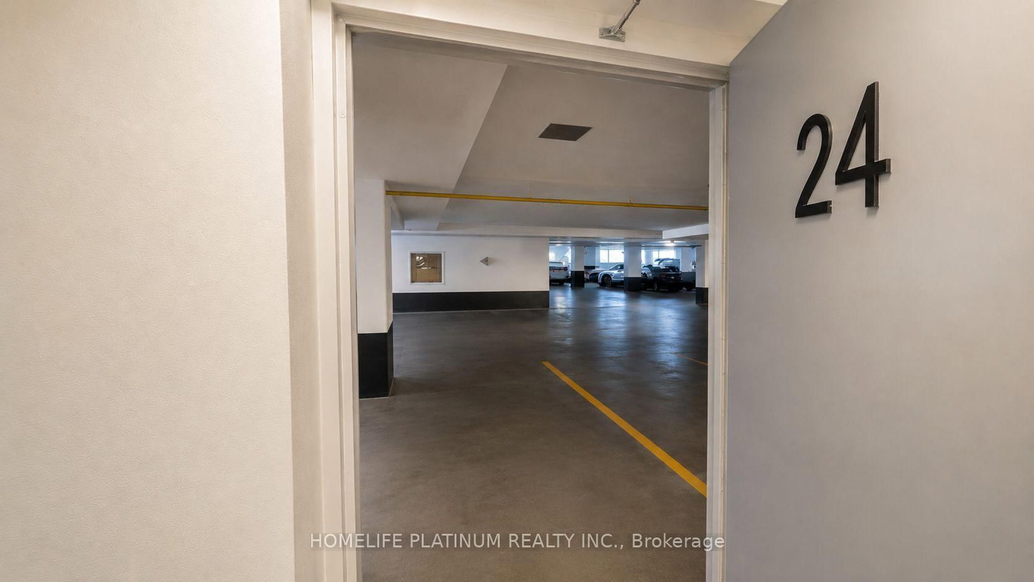
Stunning Modern Townhome 3 bedroom + Den in a Prime Location! Featuring a gorgeous elevation and contemporary design, this home offers 9' ceilings on the main floor, upgraded laminate flooring, elegant oak stairs, and oversized windows that fill the space with natural light. The upgraded kitchen boasts quartz countertops with an undermount sink, stylish backsplash, and a beautiful center island-perfect for entertaining. Enjoy the convenience of a separate laundry room with built-in cabinets, a spacious den ideal for a home office, and a private rooftop terrace for outdoor relaxation. Underground parking with direct access to the home adds extra convenience. Located within walking distance to Costco, restaurants, transit terminals, shopping, and everyday amenities. An excellent opportunity for families, professionals, or investors seeking a home close to Durham College. Residents enjoy an exceptional collection of resort-style amenities, including two fully equipped fitness centres, a spin studio, yoga studio, business lounge, private study pods, co-working spaces, theatre room, games lounge, children's play area, outdoor terrace with BBQ stations, concierge service, guest suites, secure bike storage, a dog park, and a pet spa with dog wash. Offering exceptional amenities, a prime location, modern finishes, and outstanding value, this is a fantastic opportunity to own in one of Oshawa's premier communities.
Listing activity for 5-24 ALPINE SYMPHONY Path, Oshawa, Ontario
| Date Start | Date End | List Price | Price | Event | Listing ID |
|---|---|---|---|---|---|
| N/A | N/A | $579,000 | N/A | For Sale | E13701494 |
Laminate · Stainless Steel Appl · B/I Microwave
Level: Flat
Laminate · 2 Pc Bath
Level: Flat
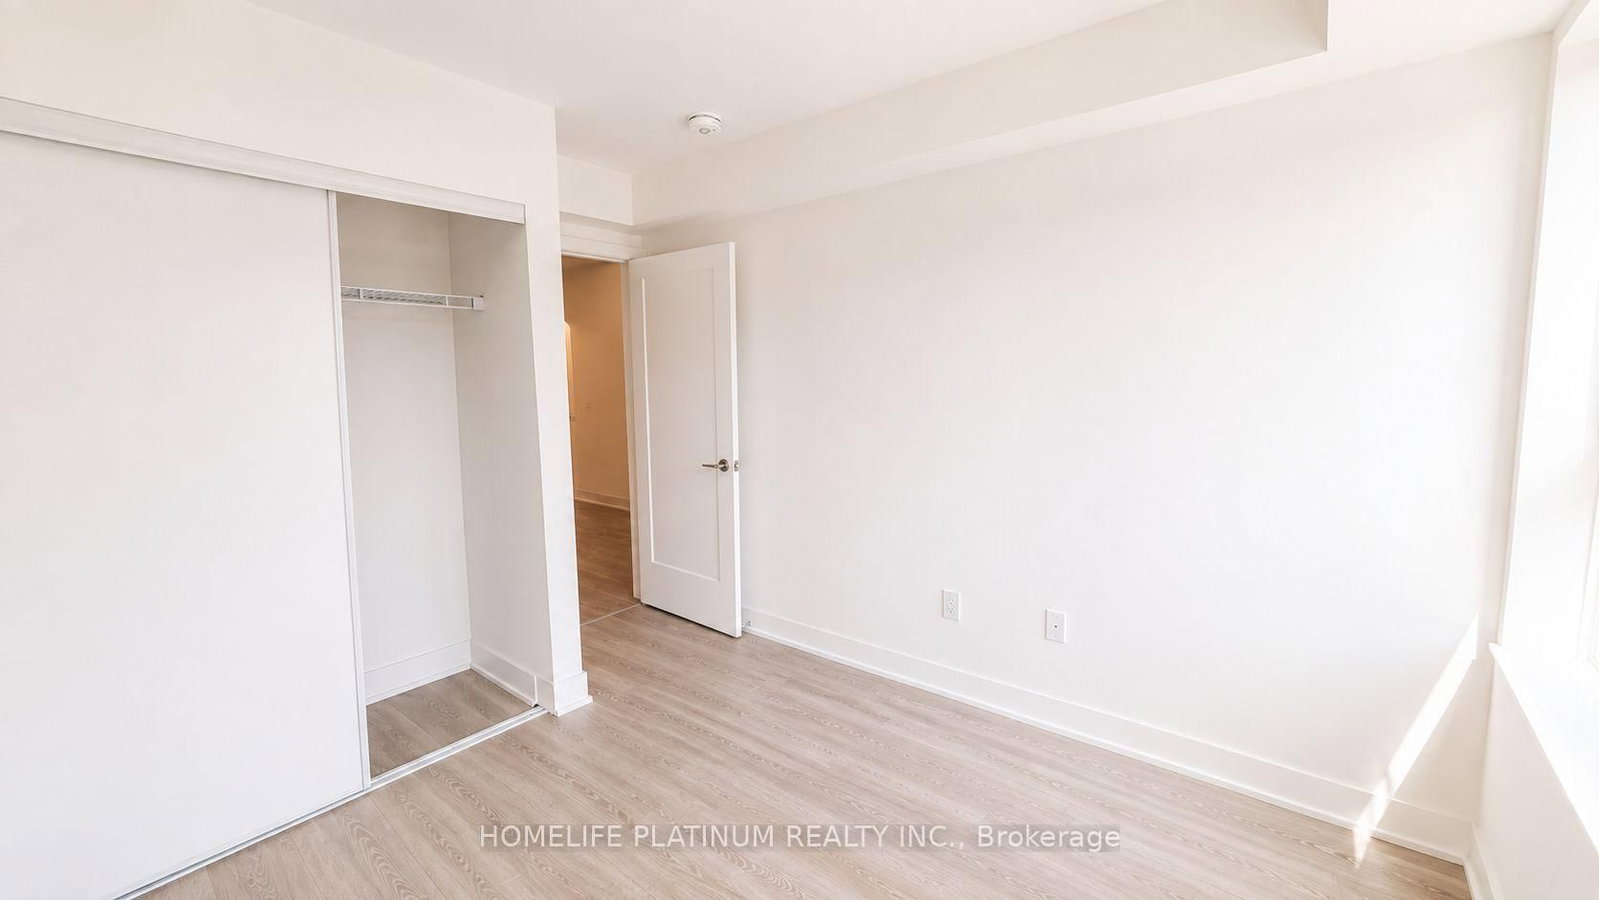
Laminate · Closet
Level: 2nd
Laminate · Closet
Level: 2nd
3 Pc Ensuite · W/I Closet · Balcony
Level: 3rd
Laminate
Level: 2nd
Monthly Payment
$2,655
Total monthly payment
$3,057
Break-even down payment
100%
Expand Neighbourhood demographics to load Statistics Canada census charts.
$579,000
$579,000
CAD
Estimate unavailable
Connect directly with Brett Perreault.
The trademarks MLS®, Multiple Listing Service® and the associated logos are owned by CREA and identify the quality of services provided by real estate professionals who are members of CREA.