

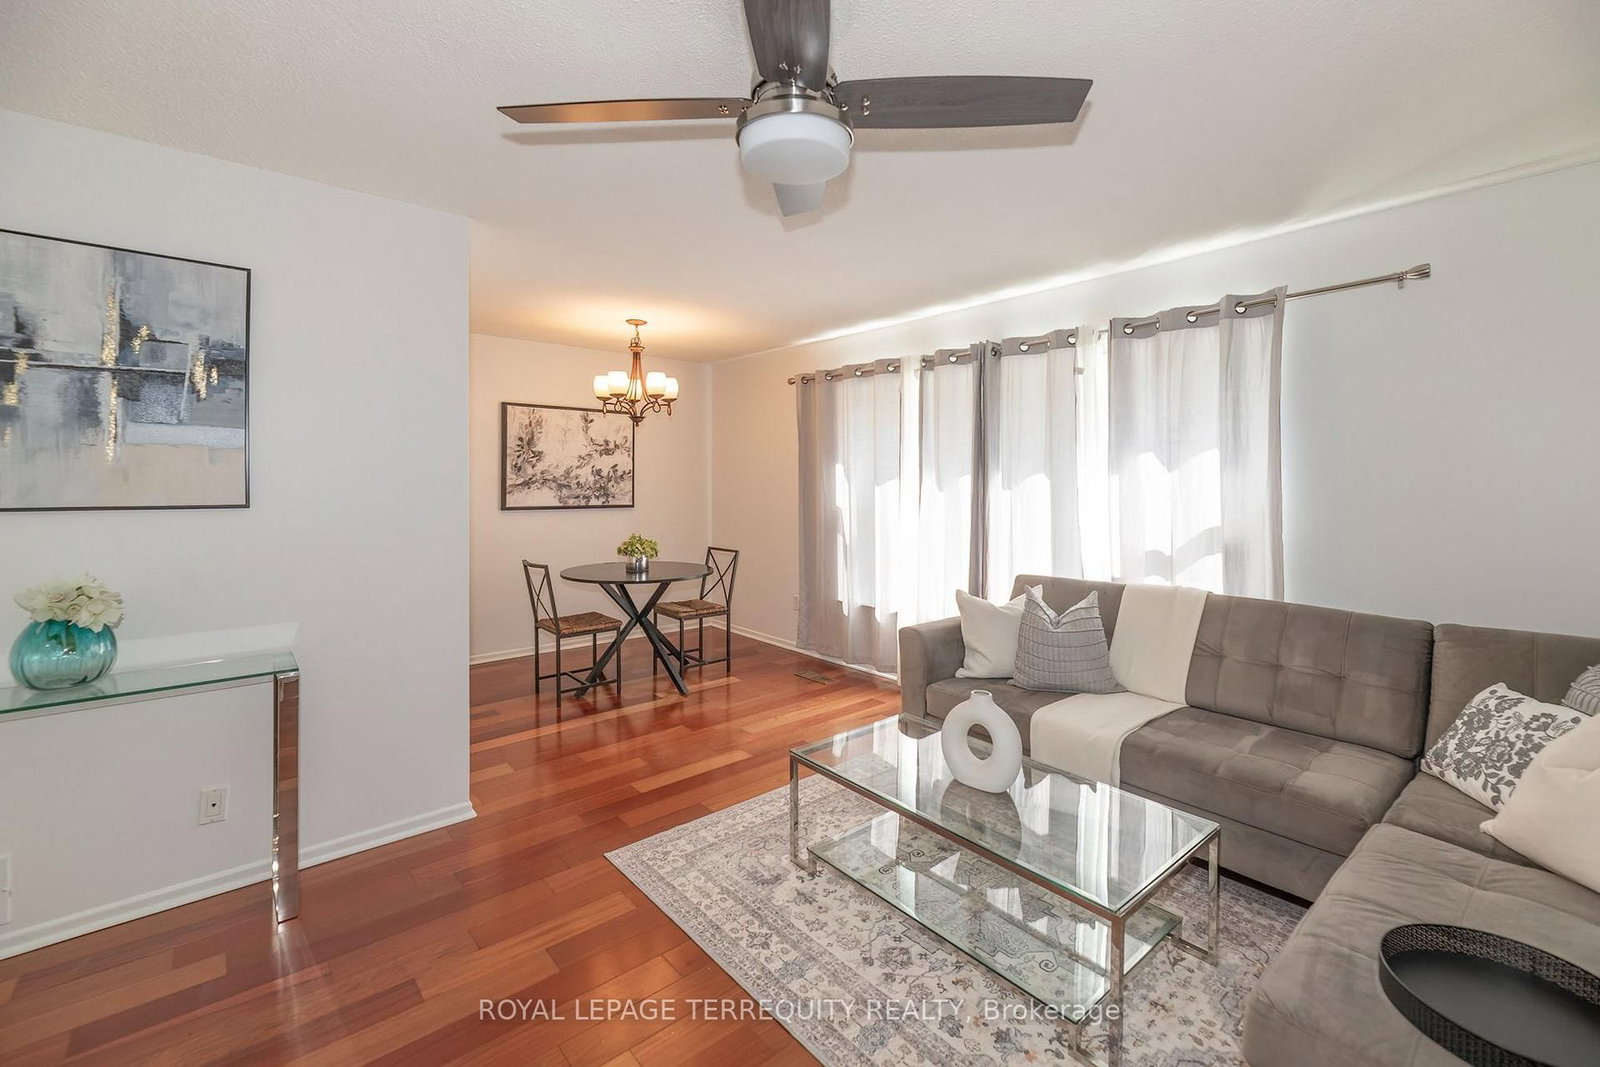








Dining (2.47 × 2.69)
hardwood floor · Large Window · L-Shaped Room
Level: Main

Centennial, Oshawa, Ontario L1G 7H2
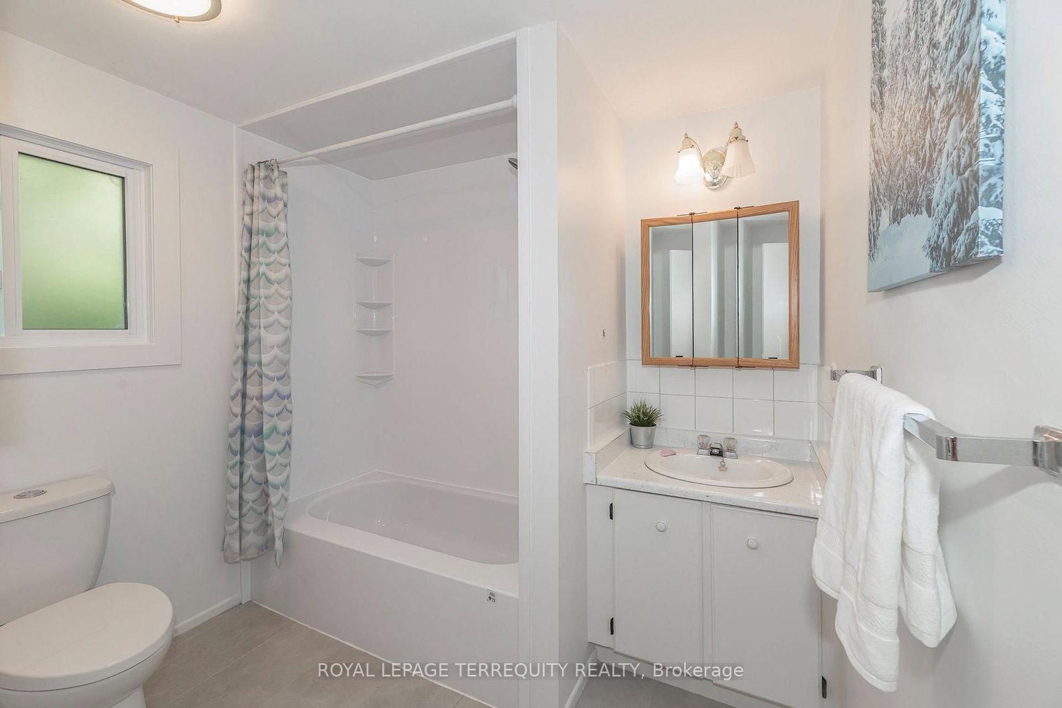
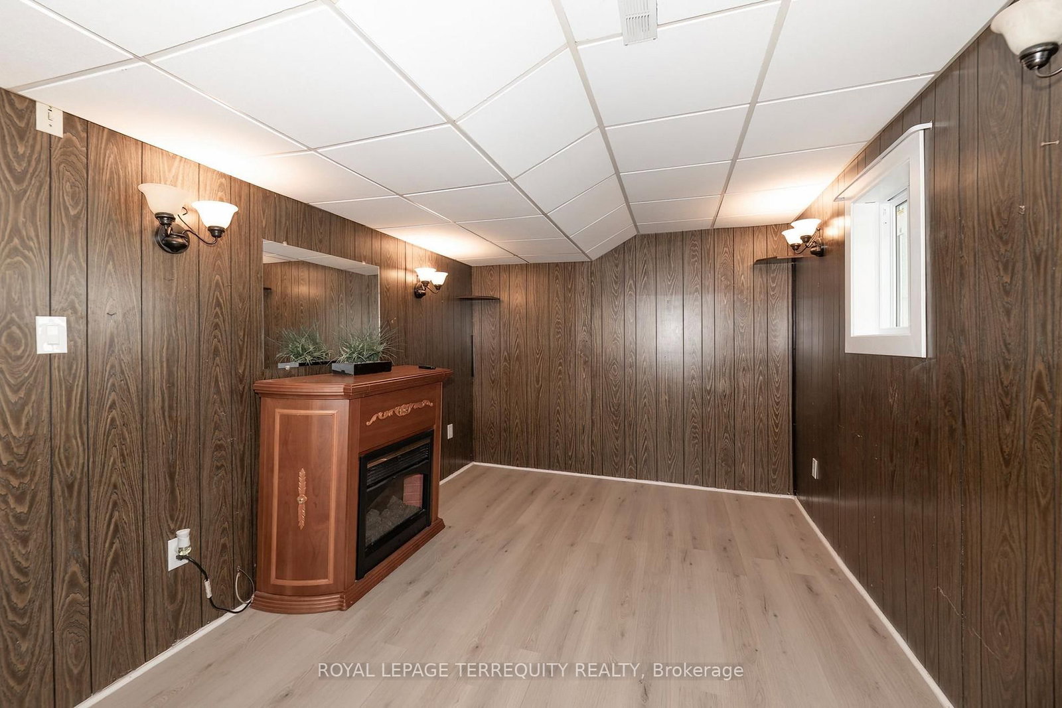
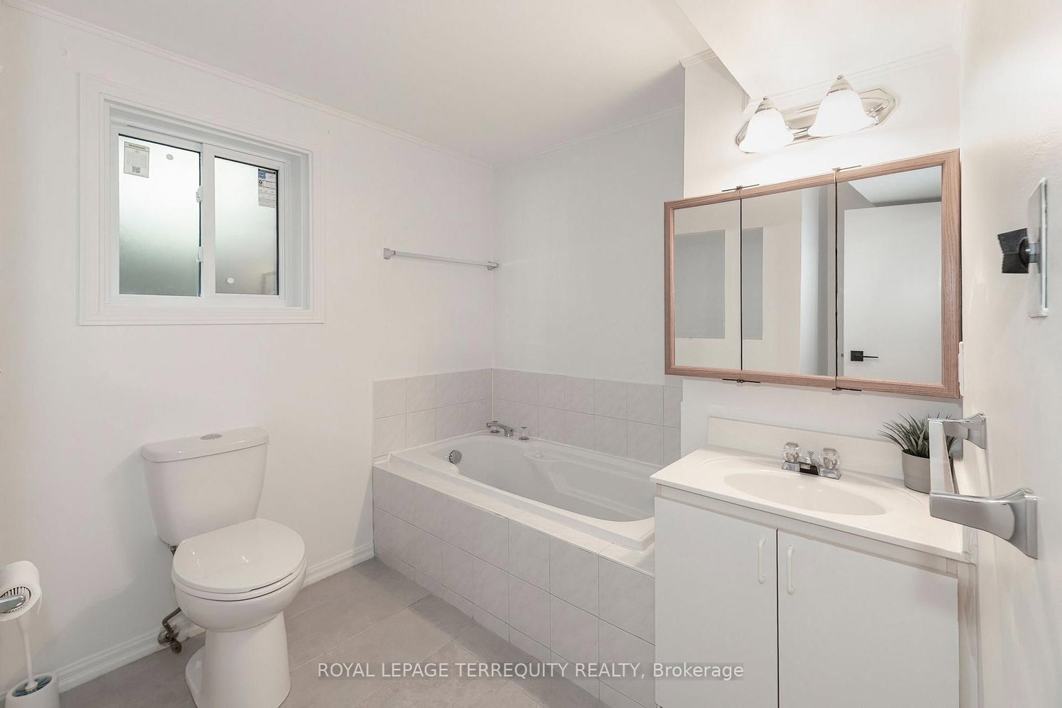
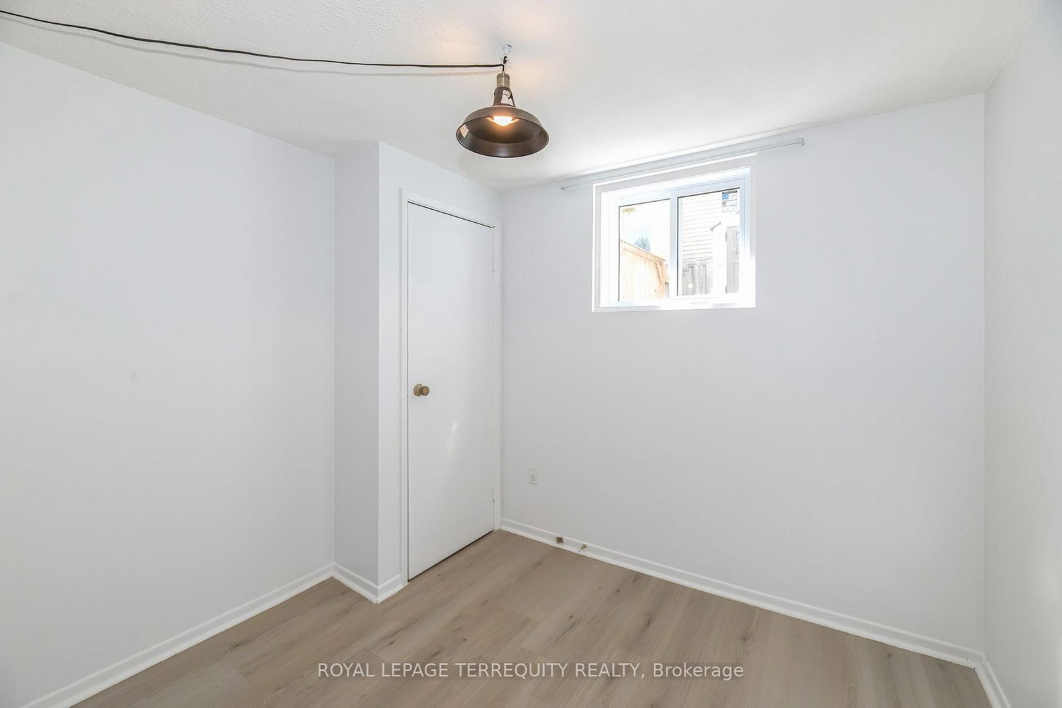
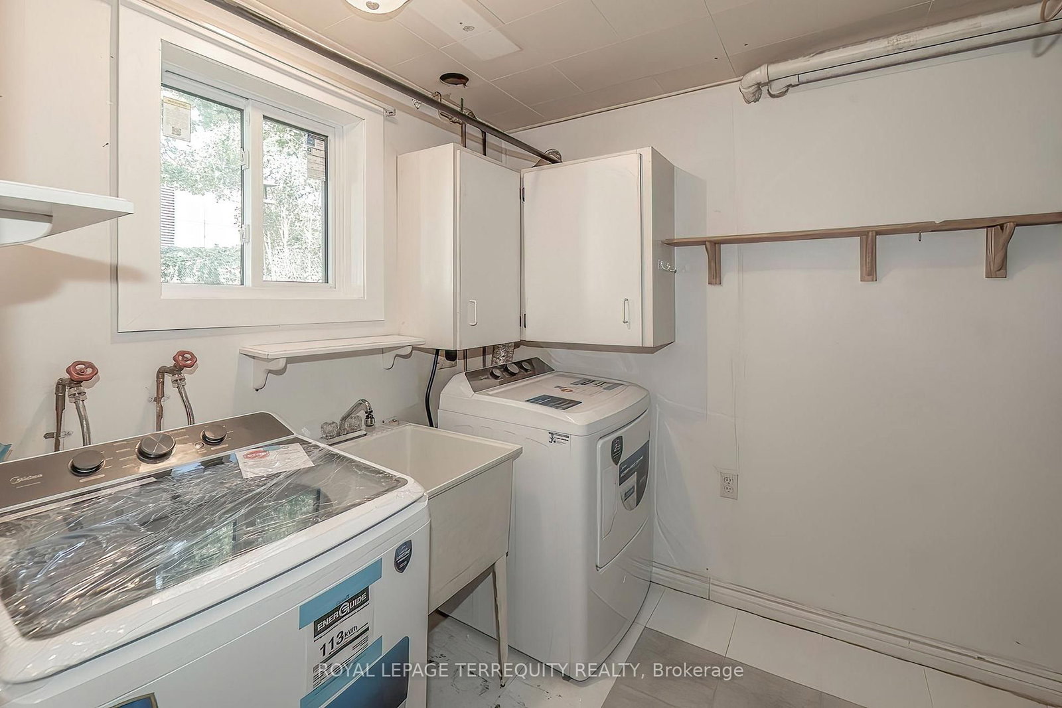
Welcome to this spacious and well-maintained 4 bedroom family home in a desirable Oshawa neighbourhood! Freshly painted throughout, this home features hardwood and laminate flooring, two washrooms, a lower level family room, and a functional backsplit layout designed for comfortable family living. The updated kitchen walks out to a large deck overlooking the fully fenced backyard-perfect for entertaining or enjoying summer evenings. The finished lower level offers a fourth bedroom, and basement has a massive storage area. Additional highlights include a brand new washer and dryer, parking for up to 6 vehicles, and a storage shed for all your outdoor equipment and wooden shed/workshop. Conveniently located close to top-rated schools, the library, shopping, parks, transit, and all amenities. A fantastic opportunity for families looking for space, comfort, and convenience!
Listing activity for 1214 Trowbridge Dr, Oshawa, Ontario
| Date Start | Date End | List Price | Price | Event | Listing ID |
|---|---|---|---|---|---|
| N/A | N/A | $649,900 | N/A | For Sale | E13706500 |
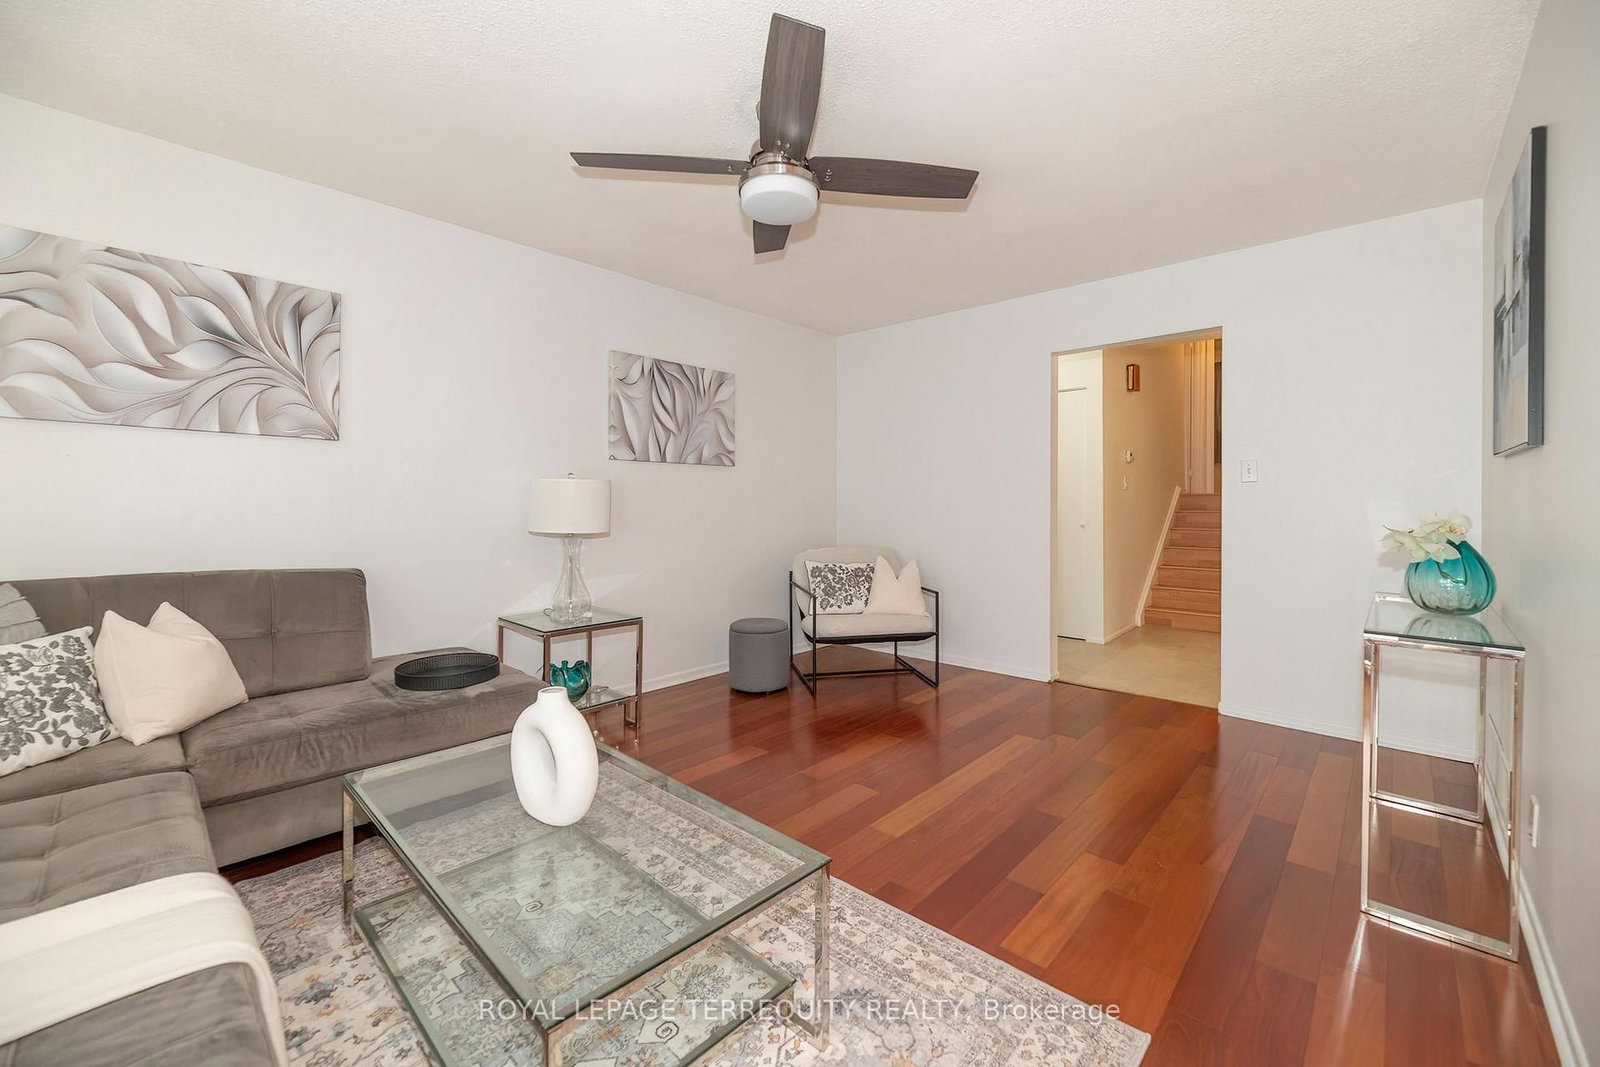
hardwood floor · Large Window · L-Shaped Room
Level: Main
Concrete Floor · B/I Shelves
Level: Bsmt
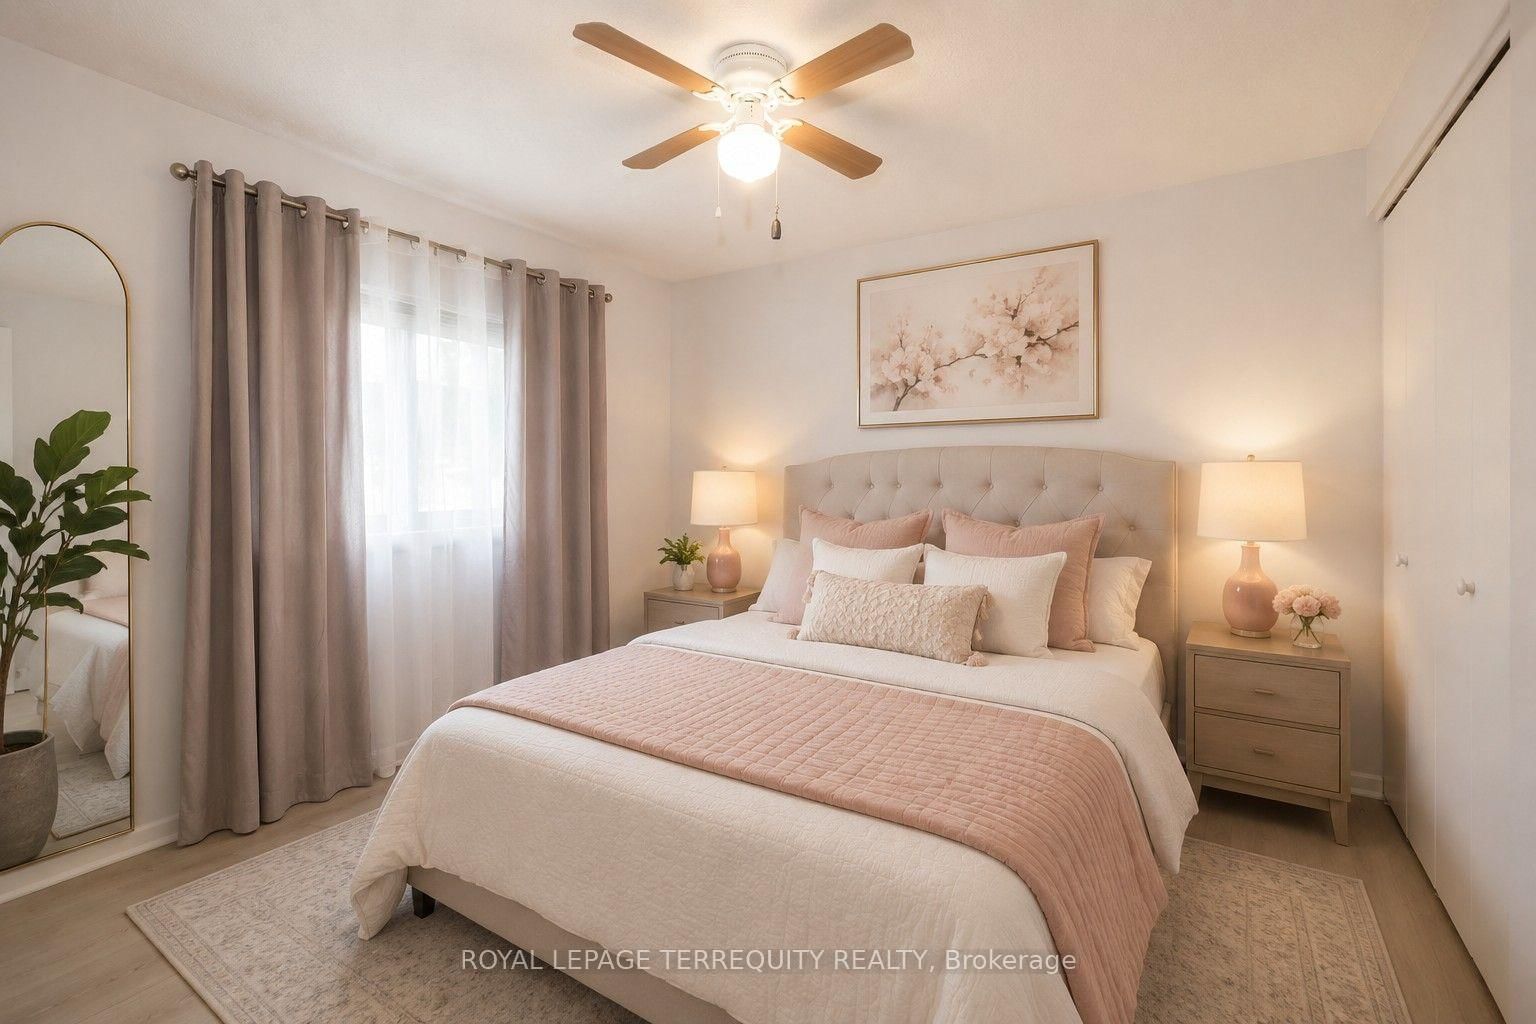
Laminate
Level: 2nd
Laminate
Level: 2nd
hardwood floor · Ceiling Fan · Large Window
Level: Main
Laminate
Level: Lower
Laminate
Level: 2nd
Laminate
Level: Lower
Tile Floor · W/O To Deck · Eat-In Kitchen
Level: Main
Monthly Payment
$2,980
Total monthly payment
$3,365
Break-even down payment
100%
Expand Neighbourhood demographics to load Statistics Canada census charts.
$649,900
$649,900
CAD
Estimate unavailable
Connect directly with Brett Perreault.
The trademarks MLS®, Multiple Listing Service® and the associated logos are owned by CREA and identify the quality of services provided by real estate professionals who are members of CREA.