

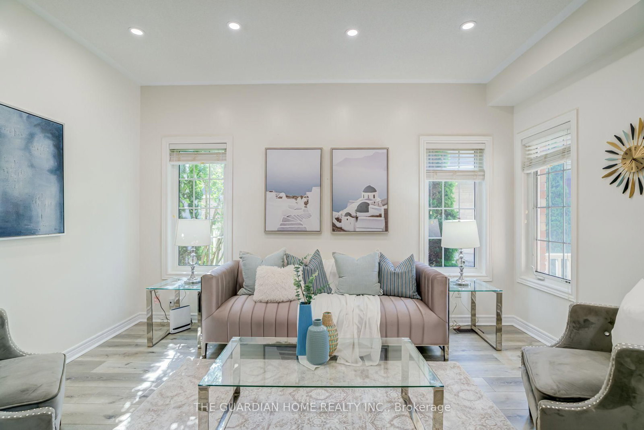


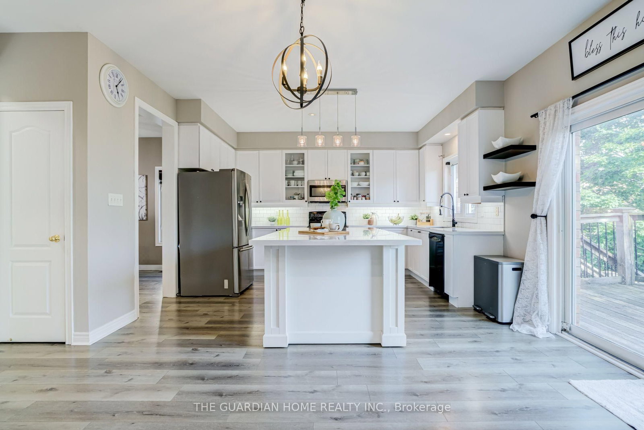
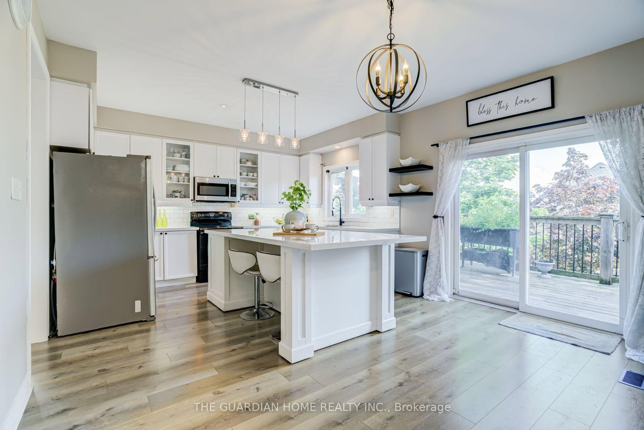
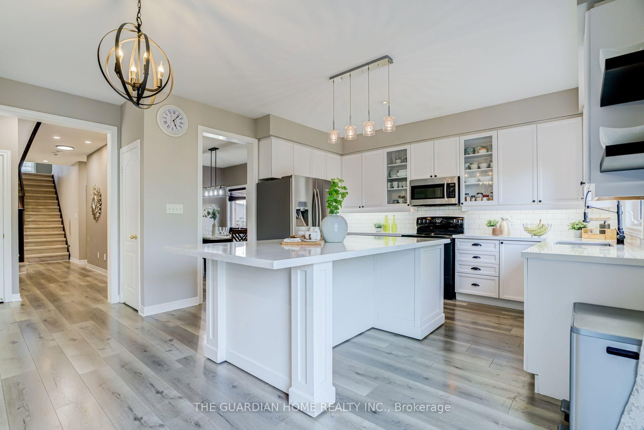
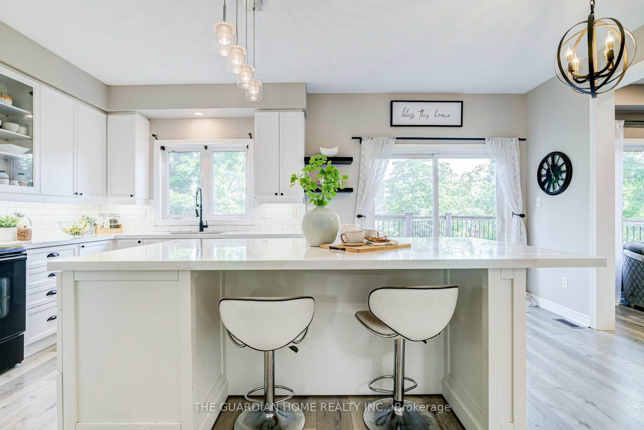
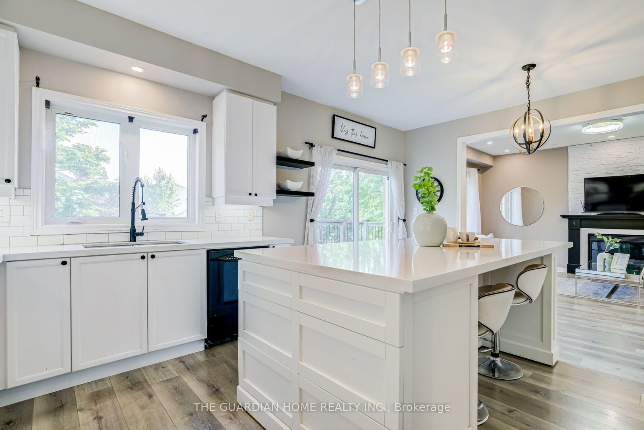
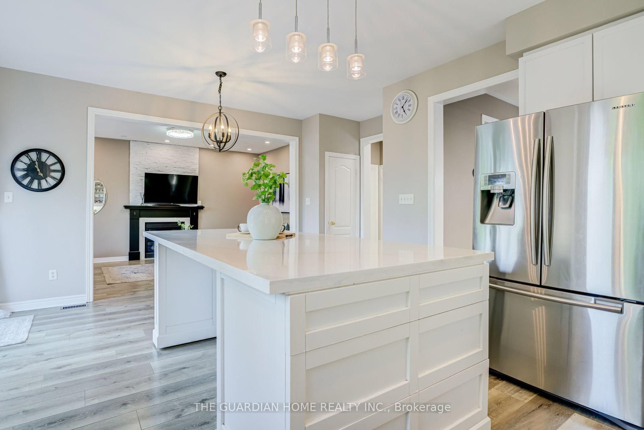
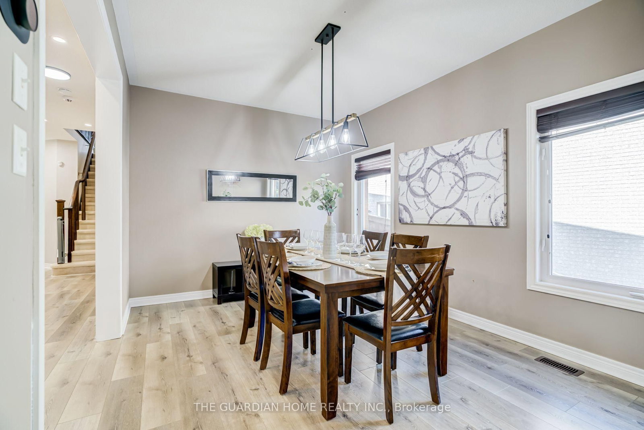
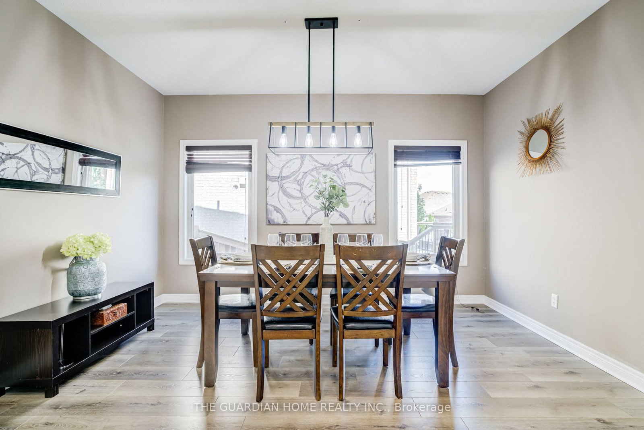
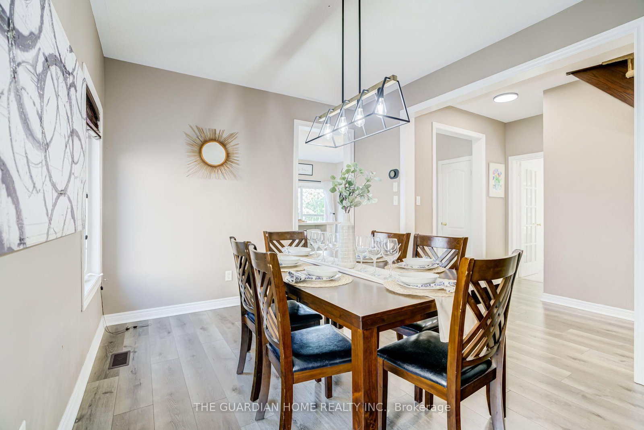


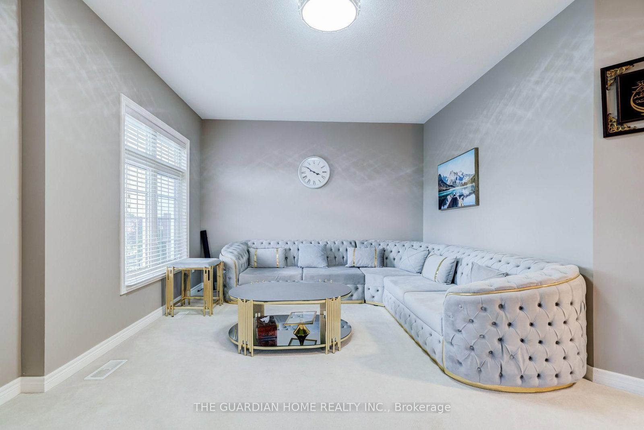
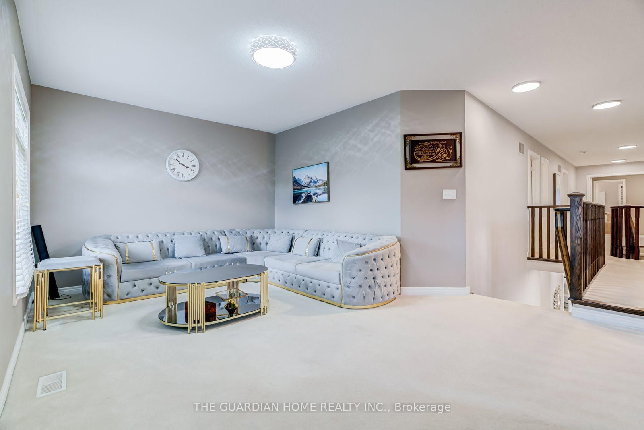
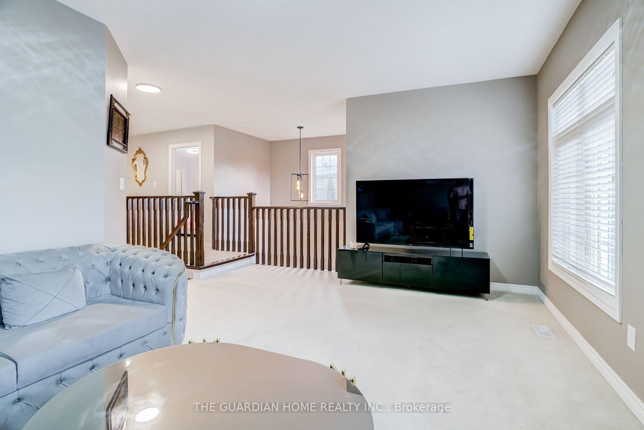






Living (3.2 × 4.0)
Large Window · Open Concept · North View
Level: Main

Taunton, Oshawa, Ontario L1K 0J2
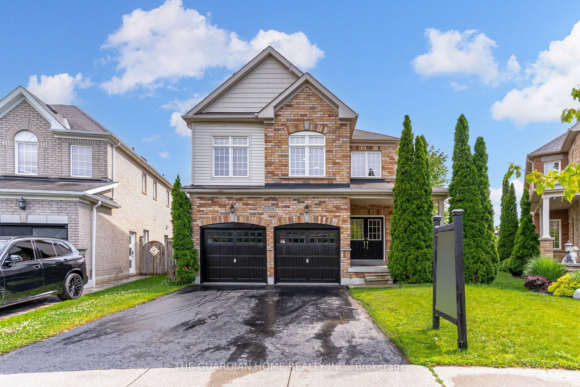
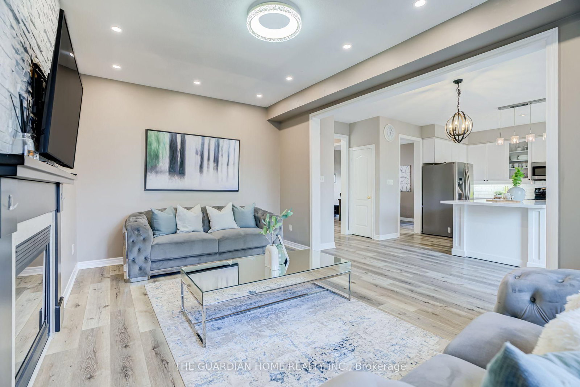
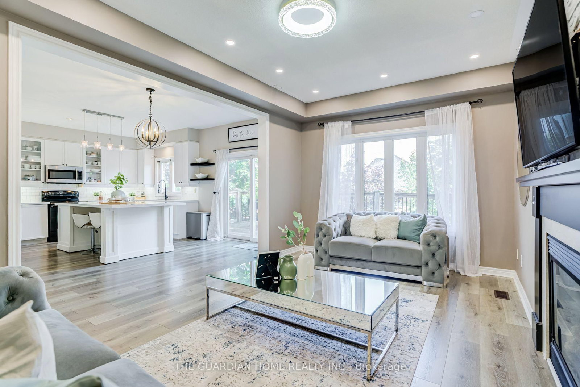
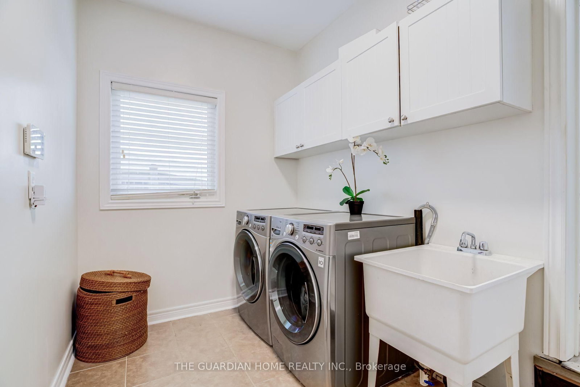
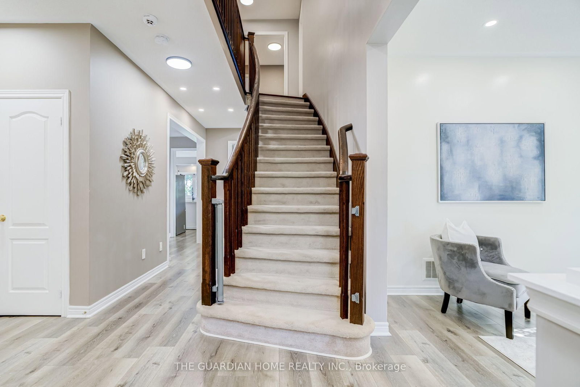
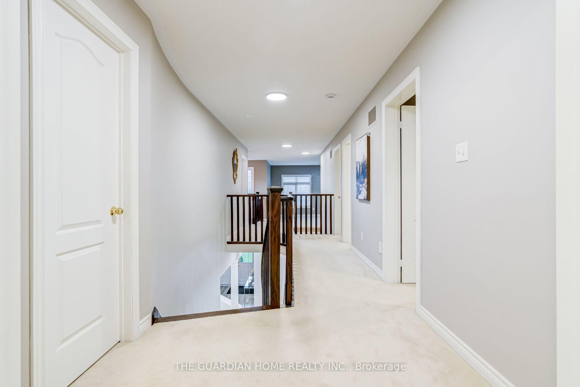
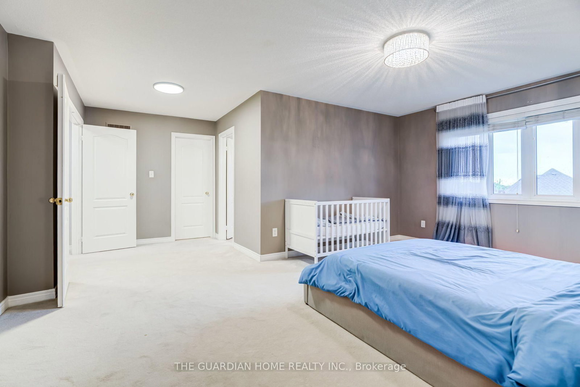
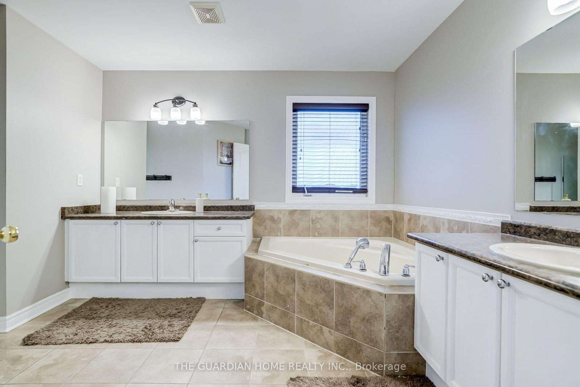
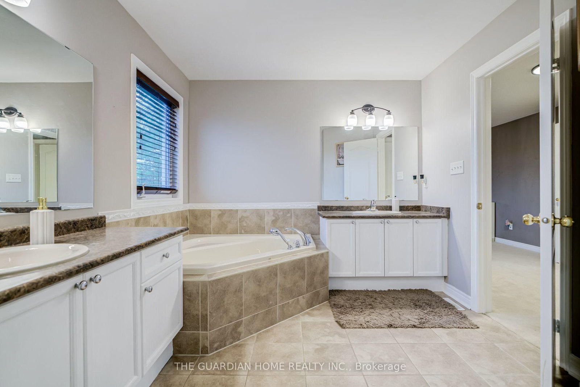
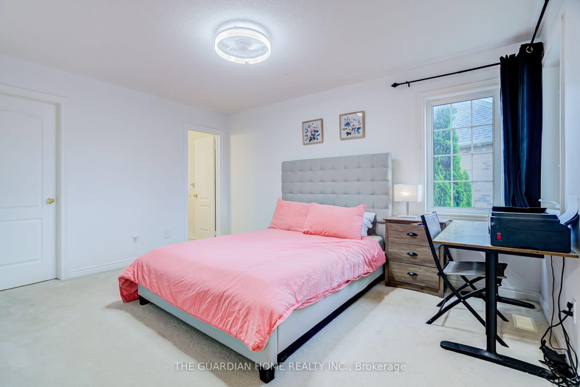
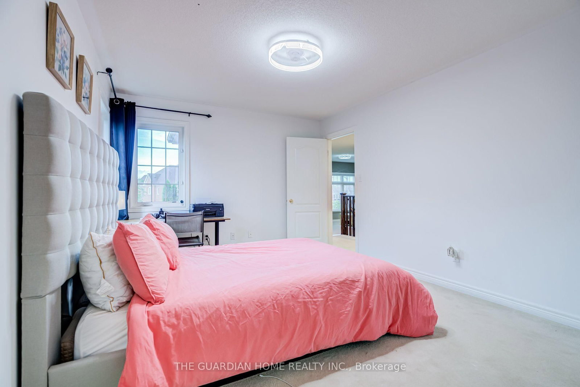
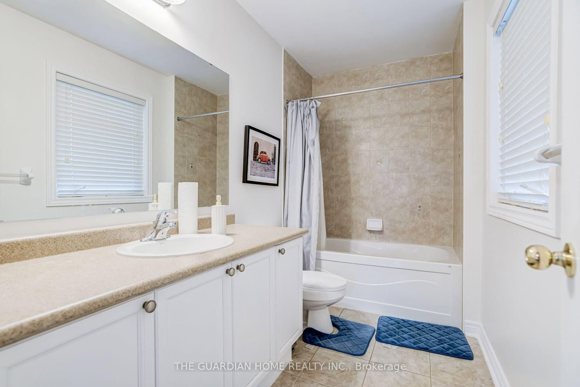
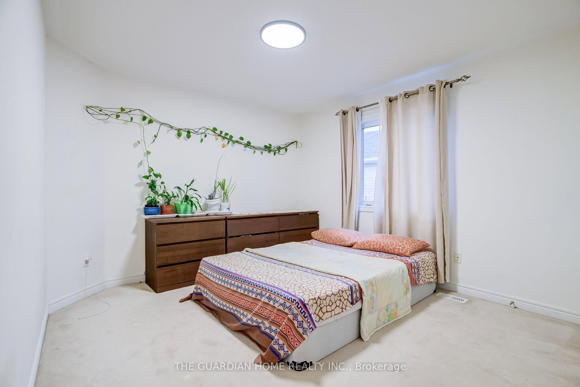
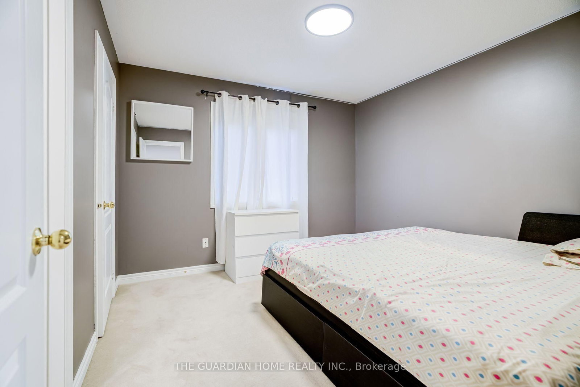
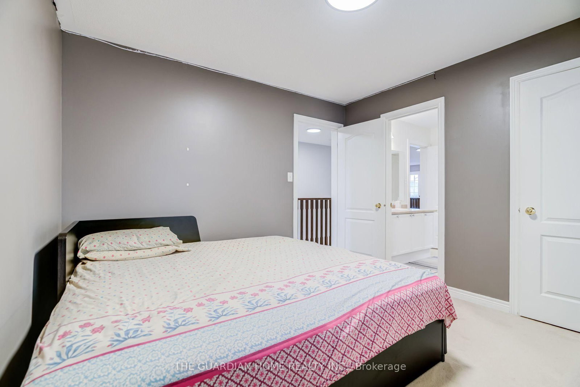
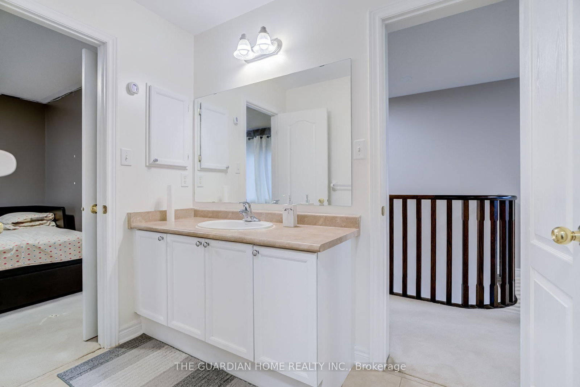
This beautiful 4 bed and 4 bathroom home in Taunton offers over 3,300 sqft of sun filled open living. Picture mornings on your charming covered porch, afternoons at nearby parks and schools within walking distance, and evenings in a modern white kitchen with a huge island flowing into the family room. The home sits on a premium pie shaped lot with a walk-out basement, double wide driveway, and attached two car garage. Upstairs you'll find 4 generous bedrooms, 2 with walk in closets, plus a big loft perfect for movie nights or a home hangout. Words can't describe the beauty please come and see it before it gone.
Listing activity for 1214 Harlstone Cres, Oshawa, Ontario
| Date Start | Date End | List Price | Price | Event | Listing ID |
|---|---|---|---|---|---|
| N/A | N/A | $1,049,000 | N/A | For Sale | E13704238 |
Large Window · Open Concept · North View
Level: Main
Window · Laminate · Walk Through
Level: Main
B/I Appliances · W/O To Sundeck · Combined W/Family
Level: Main
Combined W/Kitchen · O/Looks Backyard · Gas Fireplace
Level: Main
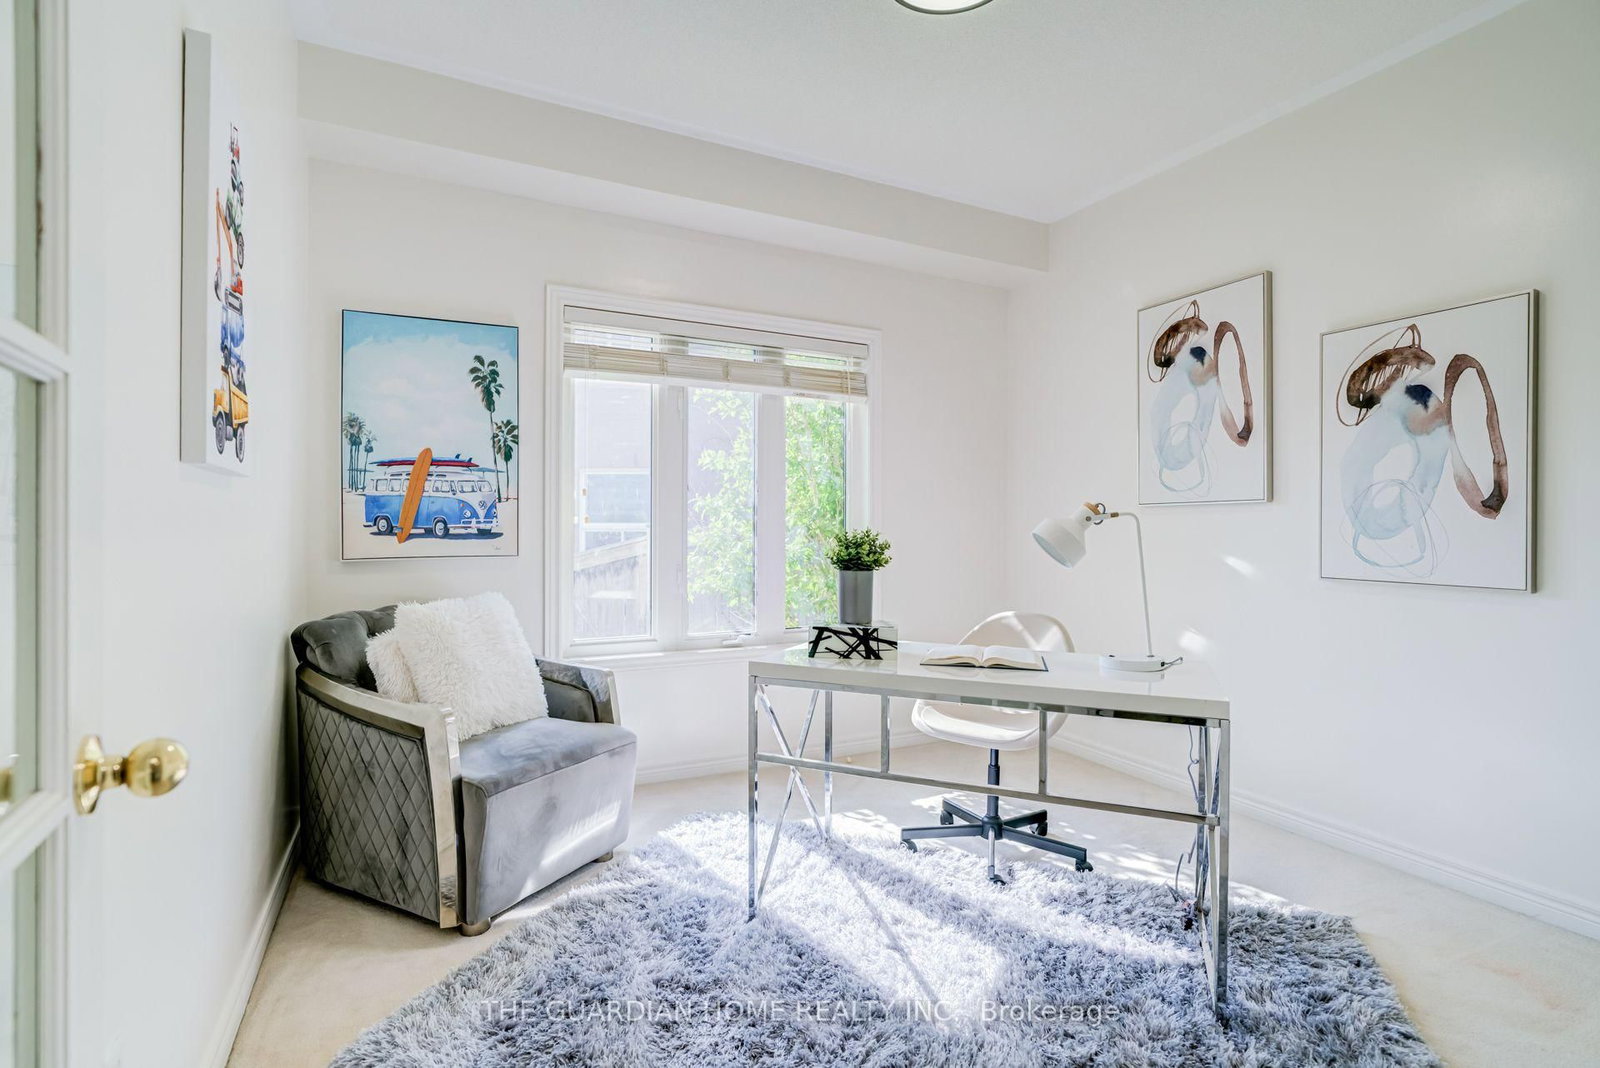
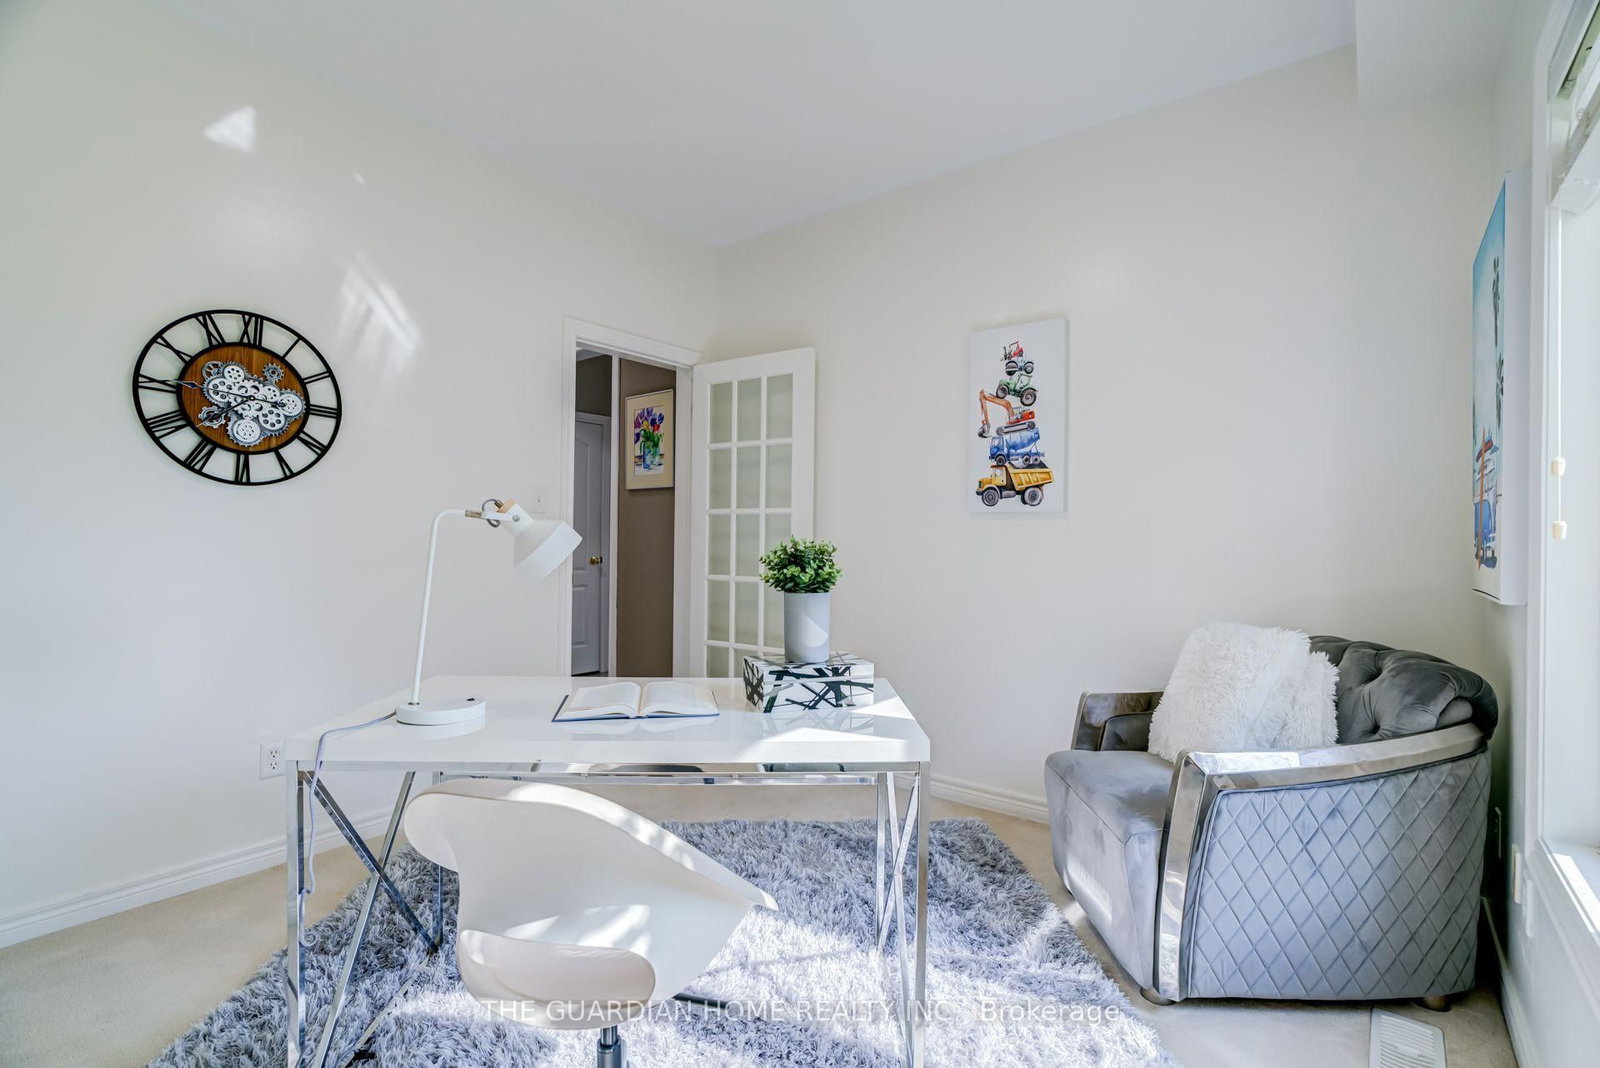
Window · Broadloom
Level: Main
Window · O/Looks Frontyard · Broadloom
Level: 2nd
5 Pc Ensuite · W/I Closet · O/Looks Backyard
Level: 2nd
4 Pc Ensuite · W/I Closet · Window
Level: 2nd
Semi Ensuite · Window · Closet
Level: 2nd
Semi Ensuite · Window · Closet
Level: 2nd
Monthly Payment
$4,809
Total monthly payment
$5,575
Break-even down payment
100%
Expand Neighbourhood demographics to load Statistics Canada census charts.
$1,049,000
$1,049,000
CAD
Estimate unavailable
Connect directly with Brett Perreault.
The trademarks MLS®, Multiple Listing Service® and the associated logos are owned by CREA and identify the quality of services provided by real estate professionals who are members of CREA.